**Charming Century Home on Nearly 6 Acres**Welcome to this charming century home nestled on a rare 5.95-acre property within Brantford city limits. Rich in character and classic appeal, this home showcases original hardwood features, generous living spaces, and a peaceful setting surrounded by nature, and conveniently close to schools, shopping, and everyday amenities.**Warm & Inviting Main Level**The main floor is filled with character, featuring hardwood flooring and beautiful original wood details that give the home a warm and welcoming feel. The living room is bright and comfortable, while the spacious family room with a gas fireplace creates the perfect spot to relax. The large eat-in kitchen offers plenty of room for gatherings and includes a walk-out to the backyard for easy indoor-outdoor living. A flexible main-floor room with a bay window overlooking the yard can easily be used as a bedroom, home office, or den depending on your needs. A full 4pc bathroom completes the main level.**Upper-Level**The upper level features a primary bedroom with hardwood flooring, & a walk-in closet. 2 additional bedrooms offer excellent space, including one with cathedral ceilings and another with both walk-in and mirrored closets, ideal for growing families.**Large Basement with Future Potential**The unfinished basement is sectioned and includes a utility area, laundry space, & separate backyard access, offering future development possibilities.**Rare Property & Convenient Location**Set on a private cul-de-sac, this home offers a peaceful country-like setting within city limits. Enjoy close proximity to schools, shopping, parks, the Hamilton-Brantford Rail Trail, Grand River, and Mohawk Lake. The welcoming front porch and expansive outdoor space create endless opportunities for recreation, gardening, or simply enjoying nature.A rare opportunity to own a character-filled home with exceptional land and privacy in a highly convenient Brantford location.
For sale
C$679,000
15 Humberstone Ave, Brantford, ON N3S 7A4
3beds
2baths
Single Family Residence
Built in ----
5 Square Feet Lot
$-- Zestimate®
C$--/sqft
C$-- HOA
What's special
Original hardwood featuresGenerous living spacesHardwood flooringBeautiful original wood detailsLarge eat-in kitchenWalk-in closetCathedral ceilings
- 72 days |
- 12 |
- 0 |
Zillow last checked:
Listing updated:
Listed by:
CITYSCAPE REAL ESTATE LTD.
Source: TRREB,MLS®#: X13163752 Originating MLS®#: Toronto Regional Real Estate Board
Originating MLS®#: Toronto Regional Real Estate BoardFacts & features
Interior
Bedrooms & bathrooms
- Bedrooms: 3
- Bathrooms: 2
Primary bedroom
- Level: Second
- Dimensions: 5.33 x 3.51
Bedroom 2
- Level: Second
- Dimensions: 5.48 x 3.24
Bedroom 3
- Level: Second
- Dimensions: 4.28 x 4.27
Bathroom
- Level: Ground
- Dimensions: 2.58 x 2.38
Dining room
- Level: Ground
- Dimensions: 3.54 x 3.38
Family room
- Level: Ground
- Dimensions: 4.7 x 4.17
Kitchen
- Level: Ground
- Dimensions: 5.17 x 4.27
Laundry
- Level: Basement
- Dimensions: 0 x 0
Living room
- Level: Ground
- Dimensions: 4.17 x 3.5
Office
- Level: Ground
- Dimensions: 3.53 x 3.35
Other
- Level: Second
- Dimensions: 1.1 x 1.07
Heating
- Forced Air, Gas
Cooling
- Central Air
Features
- None
- Basement: Full,Unfinished
- Has fireplace: Yes
Interior area
- Living area range: 1500-2000 null
Property
Parking
- Total spaces: 4
Features
- Stories: 1.5
- Pool features: None
Lot
- Size: 5 Square Feet
- Features: School, Place Of Worship, Park, Ravine, Rec./Commun.Centre, Library, Irregular Lot
Details
- Parcel number: 322850047
Construction
Type & style
- Home type: SingleFamily
- Property subtype: Single Family Residence
Materials
- Brick, Vinyl Siding
- Foundation: Poured Concrete
- Roof: Asphalt Shingle
Utilities & green energy
- Sewer: Sewer
Community & HOA
Location
- Region: Brantford
Financial & listing details
- Annual tax amount: C$6,407
- Date on market: 5/22/2026
CITYSCAPE REAL ESTATE LTD.
CITYSCAPE REAL ESTATE LTD.
By pressing Contact Agent, you agree that the real estate professional identified above may call/text you about your search, which may involve use of automated means and pre-recorded/artificial voices. You don't need to consent as a condition of buying any property, goods, or services. Message/data rates may apply. You also agree to our Terms of Use. Zillow does not endorse any real estate professionals. We may share information about your recent and future site activity with your agent to help them understand what you're looking for in a home.
Price history
Price history is unavailable.
Public tax history
Tax history is unavailable.
Climate risks
Neighborhood: Echo Place
Nearby schools
GreatSchools rating
No schools nearby
We couldn't find any schools near this home.
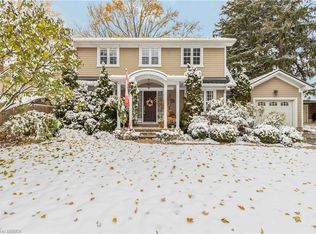
- C$710,0004 bd3 ba1.6k sqft144 Glenwood Dr, Brantford, ON N3S3G9Sold
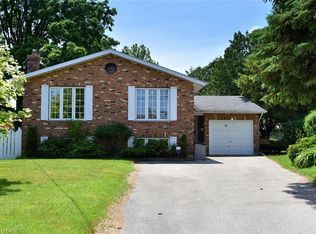
- C$627,0003 bd3 ba1.3k sqft18 Clara Cres, Brantford, ON N3S7C7Sold
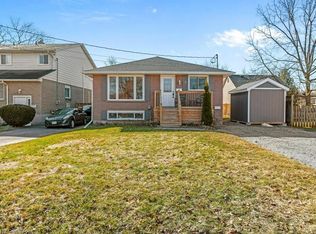
- C$750,0005 bd2 ba1.1k sqft5 Hampton St, Brantford, ON N3S7J2Sold
- C$---- bd-- ba-- sqft19 Rowanwood Ave, Brantford, ON N3S7B7Off Market
- C$---- bd-- ba-- sqft46 Clara Cres, Brantford, ON N3S7E1Off Market
- C$429,9002 bd2 ba1k sqft3 Lloyd St #B, Brantford, ON N3S3E3For Sale
- C$1,199,900-- sqft816 Colborne St E, Brantford, ON N3S3S4Lot/Land
- C$499,9003 bd1 ba1.5k sqft60 Locks Rd, Brantford, ON N3S6Y9For Sale
Similar homes
- C$699,0005 bd2 ba-- sqft6 Varadi Ave, Brantford, ON N3R 3M8For Sale
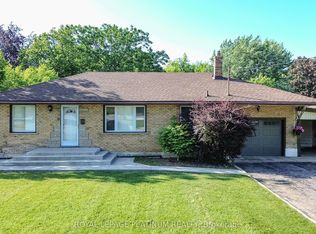 MLS ID #X13630134, ROYAL LEPAGE PLATINUM REALTY. TRREB
 - C$749,0004 bd3 ba-- sqft121 Forest Rd, Brantford, ON N3S 7L5For Sale
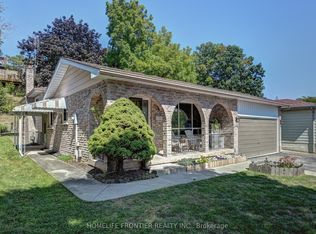 MLS ID #X13171934, HOMELIFE FRONTIER REALTY INC.. TRREB
 - C$709,0005 bd2 ba-- sqft92 Brier Park Rd, Brantford, ON N3R 5T4For Sale
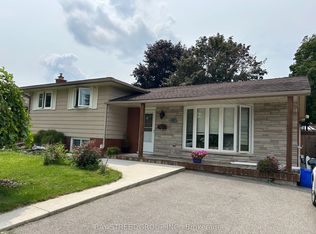 MLS ID #X13614370, BAY STREET GROUP INC.. TRREB
 - C$699,9004 bd2 ba1k sqft14 Thistledown Dr, Brantford, ON N3R 6R9For Sale
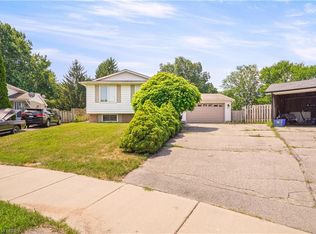 MLS ID #40841974, Terry Summerhays, Salesperson, Re/Max Twin City Realty Inc. ITSO
 - C$549,0005 bd3 ba-- sqft345 Dalhousie St, Brantford, ON N3S 3V9For SaleMLS ID #X13616856, RE/MAX OPTIMUM REALTY. TRREB
- C$699,9003 bd3 ba-- sqft78 Wilkes St, Brantford, ON N3T 0H6For SaleMLS ID #X13511398, CENTURY 21 MILLER REAL ESTATE LTD.. TRREB
- C$650,0005 bd3 ba-- sqft110 E Mintern Ave, Brantford, ON N3S 1L3For SaleMLS ID #X13421422, RE/MAX REALTRON REALTY INC.. TRREB
- C$548,0006 bd2 ba-- sqft674 Colborne St E, Brantford, ON N3S 3P9For SaleMLS ID #X13537850, HOMELIFE LANDMARK REALTY INC.. TRREB
- C$729,0004 bd4 ba-- sqft6 Tarrison St, Brantford, ON N3V 0B1For SaleMLS ID #X13420170, ROYAL LEPAGE FLOWER CITY REALTY. TRREB
- C$479,9006 bd2 ba-- sqft97 Park Ave, Brantford, ON N3S 5H4For SaleMLS ID #X13250444, CENTURY 21 HERITAGE GROUP LTD.. TRREB
- C$898,9004 bd4 ba-- sqft84 Lambert Cres, Brantford, ON N3T 0E9For SaleMLS ID #X13626926, HOMELIFE SUPERSTARS REAL ESTATE LIMITED. TRREB
- C$584,0004 bd2 ba-- sqft33 Inverness St, Brantford, ON N3V 1A9For SaleMLS ID #X13558378, Century 21 Heritage House Ltd Brokerage. TRREB
- C$699,9003 bd2 ba-- sqft38 Washington St, Brant, ON N3L 2A7For SaleMLS ID #X13437272, RIGHT AT HOME REALTY INC.. TRREB
- C$814,9994 bd3 ba-- sqft54 Walter St, Brantford, ON N3S 1N8For SaleMLS ID #X13439608, ROYAL LEPAGE PRG REAL ESTATE. TRREB
- C$709,9003 bd2 ba-- sqft104 Mercer St, Hamilton, ON L9H 2N9For SaleMLS ID #X13624132, MAIN STREET REALTY LTD.. TRREB
- C$675,0003 bd1 ba-- sqft2091 Concession 6 Rd W, Flamborough, ON N0B 1L0For SaleMLS ID #X12982100, RE/MAX TWIN CITY REALTY INC.. TRREB
- C$529,0004 bd2 ba-- sqft146 Superior St, Brantford, ON N3S 2L4For SaleMLS ID #X13481438, REVEL REALTY INC.. TRREB
- C$499,0006 bd2 ba-- sqft299 Park Ave, Brantford, ON N3S 5L2For SaleMLS ID #X13551320, SUTTON GROUP REALTY SYSTEMS INC.. TRREB
- C$699,9994 bd3 ba-- sqft128 Macatee Pl, Cambridge, ON N1R 6Z8For SaleMLS ID #X13626320, HOMELIFE/MIRACLE REALTY LTD. TRREB
- C$569,9005 bd2 ba-- sqft260 Bruce St, Brantford, ON N3S 4Z9For SaleMLS ID #X13518144, REAL BROKER ONTARIO LTD.. TRREB
