Stunning Immaculate Detached 3+2 Bedrooms, 3.5 Bathrooms Detached Double Car Garage House in the Heart of Brantford, With A Finished Legal Basement, with Approx $120,.000.00 in recent Upgrades. Family Friendly Neighbourhood, Fully Fenced Back Yard With New Fence Gates, Shed, Garden Beds, New huge Patio with Gazebo, New Double Front Doors, New Samsung Washer and Dryer, New Dishwasher, Gas Stove with Powerful Exhaust Vent .Lots of Premium Upgrades in the House . New Legal Basement Approved From City of Brantford in 2021. Very Close Walking Distance to Trails, Parks and Schools, Walk to Neighbourhood Plaza with Tim Hortons and a Medical Centre. Soaring 9 feet High Ceilings and Open Concept Main Floor, and A spacious Foyer. Separate Living Room, or You Can Make it as Formal Dining Room. Very well Designed, Eat-in Kitchen with Stainless Steel Gas Stove, Stainless Steel Fridge,. Stainless Steel Range Hood .Centre Island and Breakfast /Dining area with Ceramic Floors & Walk-out to Beautiful Landscaped Backyard With Huge Deck. Oak Stairs From Main Floor Leads you to the Huge Family Room, In Between the Main Floor & Second Floor, and Walk out to A Large Spacious Private Deck. Enjoy Your Sunlight on Another Deck leading From The Family Room. New Wooden Fence on one side, New Fence Gates on both sides. Huge Patio with Gazebo. Professionally Landscaped Backyard with decorative side stonework .Second Floor has 3 Spacious Large Bedrooms, Primary Bedroom has a Large 4 Piece Ensuite Bathroom & a Walk In Closet. Each Bedroom with Ceiling Fans for your Comfort . Newly Built Legal Basement Approved with City of Brantford. 2 Large Bedrooms, Full 3 piece Washroom, Living Area and Study Room or Office work area. 5 to 15 minutes drive to 403. Costco, Supermarkets, Entertainment, Restaurants, Hospital, and much more...Close to all amenities. Short distance to grocery stores, plaza & transit.
For sale
C$859,000
84 Lambert Cres, Brantford, ON N3T 0E9
5beds
4baths
Single Family Residence
Built in ----
4,856 Square Feet Lot
$-- Zestimate®
C$--/sqft
C$-- HOA
What's special
Detached double car garageFinished legal basementGarden bedsNew dishwasherOpen concept main floorSpacious foyerStainless steel gas stove
- 10 days
- 4
- 0
Zillow last checked:
Listing updated:
Listed by:
RE/MAX REAL ESTATE CENTRE INC.
Source: TRREB,MLS®#: X13779016 Originating MLS®#: Toronto Regional Real Estate Board
Originating MLS®#: Toronto Regional Real Estate BoardFacts & features
Interior
Bedrooms & bathrooms
- Bedrooms: 5
- Bathrooms: 4
Primary bedroom
- Level: Second
- Dimensions: 5.08 x 3.97
Bedroom
- Level: Second
- Dimensions: 3.75 x 5.09
Bedroom 2
- Level: Second
- Dimensions: 3.32 x 3.14
Bedroom 2
- Level: Second
- Dimensions: 3.28 x 2.87
Bedroom 3
- Level: Second
- Dimensions: 3.29 x 2.86
Bedroom 3
- Level: Second
- Dimensions: 3.13 x 3.05
Bedroom 4
- Level: Basement
- Dimensions: 4.75 x 2.86
Bedroom 4
- Level: Lower
- Dimensions: 4.7 x 2.87
Bedroom 5
- Level: Lower
- Dimensions: 3.81 x 2.98
Bathroom
- Level: Second
- Dimensions: 2.5 x 1.2
Bathroom
- Level: Second
- Dimensions: 2.5 x 1.5
Bathroom
- Level: Main
- Dimensions: 1.5 x 1
Bathroom
- Level: Basement
- Dimensions: 0 x 0
Other
- Level: Lower
- Dimensions: 2 x 1.1
Breakfast
- Level: Main
- Dimensions: 5.01 x 2.55
Dining room
- Level: Ground
- Dimensions: 5.02 x 5.33
Dining room
- Level: Main
- Dimensions: 4.75 x 3.36
Family room
- Level: In Between
- Dimensions: 5.45 x 6.24
Family room
- Level: In Between
- Dimensions: 6.25 x 5.39
Foyer
- Level: Main
- Dimensions: 3.22 x 2.08
Kitchen
- Level: Ground
- Dimensions: 5.02 x 5.33
Kitchen
- Level: Main
- Dimensions: 5 x 2.75
Laundry
- Level: Lower
- Dimensions: 2.92 x 1.08
Living room
- Level: Ground
- Dimensions: 4.75 x 3.36
Other
- Level: In Between
- Dimensions: 5.31 x 2.25
Other
- Level: Main
- Dimensions: 7.52 x 4.93
Other
- Level: Basement
- Dimensions: 0 x 0
Study
- Level: Lower
- Dimensions: 2.98 x 2.5
Study
- Level: Basement
- Dimensions: 3.1 x 3.05
Heating
- Forced Air, Gas
Cooling
- Central Air
Features
- In-Law Capability
- Basement: Finished,Full
- Has fireplace: No
Interior area
- Living area range: 2000-2500 null
Video & virtual tour
Property
Parking
- Total spaces: 4
- Parking features: Private Double, Garage Door Opener
- Has garage: Yes
Features
- Stories: 2
- Patio & porch: Deck, Porch
- Exterior features: Landscaped
- Pool features: None
- Has view: Yes
- View description: Garden
Lot
- Size: 4,856 Square Feet
- Features: Fenced Yard, Greenbelt/Conservation, Library, Park, Public Transit, School
Details
- Additional structures: Fence - Full, Gazebo, Shed
- Parcel number: 320680244
Construction
Type & style
- Home type: SingleFamily
- Property subtype: Single Family Residence
Materials
- Vinyl Siding
- Foundation: Poured Concrete
- Roof: Asphalt Shingle
Utilities & green energy
- Sewer: Sewer
Community & HOA
Community
- Security: Carbon Monoxide Detector(s)
Location
- Region: Brantford
Financial & listing details
- Annual tax amount: C$5,639
- Date on market: 9/14/2026
Price history
Price history is unavailable.
Public tax history
Tax history is unavailable.
Climate risks
Neighborhood: Shellard Lane
Nearby schools
GreatSchools rating
No schools nearby
We couldn't find any schools near this home.
Similar homes
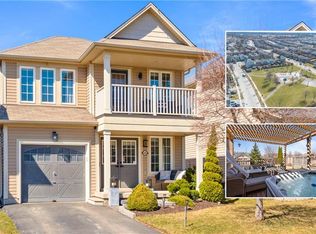
- C$869,9004 bd3 ba2.8k sqft10 Bisset Ave, Brantford, ON N3T 0H2For Sale
 MLS ID #40860028, Kate Broddick, Salesperson, Revel Realty Inc. ITSO
 - C$839,0004 bd3 ba-- sqft1 Anderson Rd, Brantford, ON N3T 0R1For Sale
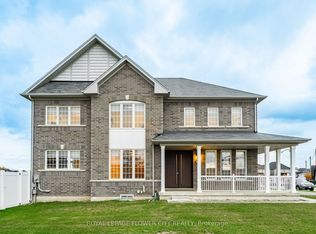 MLS ID #X13794214, ROYAL LEPAGE FLOWER CITY REALTY. TRREB
 - C$849,7774 bd4 ba-- sqft9 Burgess Cres, Brantford, ON N3T 0J5For Sale
 MLS ID #X13239822, RE/MAX GOLD REALTY INC.. TRREB
 - C$899,8884 bd4 ba-- sqft372 Blackburn Dr, Brantford, ON N3T 0K5For Sale
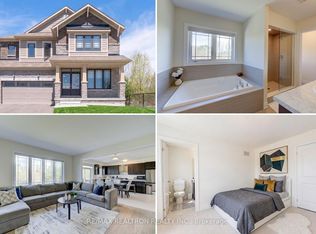 MLS ID #X13704874, RE/MAX REALTRON REALTY INC.. TRREB
