Welcome to this beautiful detached home located in a brand-new neighbourhood in Brantford. Featuring 3 spacious bedrooms with an abundance of natural light throughout, this home offers a bright and inviting open-concept layout perfect for modern living. Enjoy a contemporary kitchen, comfortable living spaces, and a great family-friendly location close to parks, trails, and everyday amenities. The unfinished basement provides endless possibilities and awaits your personal touch to create additional living space tailored to your needs. A fantastic opportunity to own a home in a growing community!
For sale
C$729,000
12 McLaren Ave, Brantford, ON N3T 0T3
3beds
3baths
Single Family Residence
Built in ----
229 Square Feet Lot
$-- Zestimate®
C$--/sqft
C$-- HOA
What's special
Contemporary kitchenComfortable living spaces
- 2 days |
- 5 |
- 0 |
Zillow last checked:
Listing updated:
Listed by:
CENTURY 21 TITANS REALTY INC.
Source: TRREB,MLS®#: X13655350 Originating MLS®#: Toronto Regional Real Estate Board
Originating MLS®#: Toronto Regional Real Estate BoardFacts & features
Interior
Bedrooms & bathrooms
- Bedrooms: 3
- Bathrooms: 3
Primary bedroom
- Level: Second
- Dimensions: 3.96 x 3.96
Bedroom 2
- Level: Second
- Dimensions: 3.23 x 3.23
Bedroom 3
- Level: Second
- Dimensions: 2.46 x 3.84
Breakfast
- Level: Main
- Dimensions: 2.62 x 2.8
Great room
- Level: Main
- Dimensions: 3.41 x 4.57
Kitchen
- Level: Main
- Dimensions: 2.62 x 3.41
Recreation
- Level: Basement
- Dimensions: 6.03 x 6.21
Heating
- Forced Air, Gas
Cooling
- Central Air
Features
- ERV/HRV
- Basement: Unfinished
- Has fireplace: No
Interior area
- Living area range: 1500-2000 null
Property
Parking
- Total spaces: 2
- Parking features: Garage
- Has garage: Yes
Features
- Stories: 2
- Pool features: None
Lot
- Size: 229 Square Feet
Details
- Parcel number: 320682342
Construction
Type & style
- Home type: SingleFamily
- Property subtype: Single Family Residence
Materials
- Vinyl Siding
- Foundation: Poured Concrete
- Roof: Asphalt Shingle
Utilities & green energy
- Sewer: Sewer
Community & HOA
Location
- Region: Brantford
Financial & listing details
- Annual tax amount: C$4,702
- Date on market: 8/9/2026
Price history
Price history is unavailable.
Public tax history
Tax history is unavailable.
Climate risks
Neighborhood: Shellard Lane
Nearby schools
GreatSchools rating
No schools nearby
We couldn't find any schools near this home.
- C$--3 bd3 ba1.8k sqft10 McLaren Ave #10, Brantford, ON N3T0S3Off Market

- C$--3 bd3 ba1.8k sqft10 McLaren Ave, Brantford, ON N3T0S3Off Market
- C$--3 bd3 ba-- sqft8 McLaren Ave, Brantford, ON N3T0S3Off Market

- C$949,9004 bd3 ba-- sqft30 Witteveen Dr, Brantford, ON N3T0S3For Sale
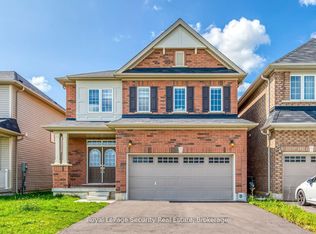
- C$2,7004 bd3 ba-- sqft41 Ladd Ave, Brantford, ON N3T0S3For Rent
- C$700,0004 bd3 ba1.8k sqft159 Longboat Run W, Brantford, ON N3T0P9Sold
- C$--3 bd1 ba1.6k sqft31 Ladd Ave, Brantford, ON N3T0S3Off Market
- C$2,8004 bd4 ba-- sqft147 Longboat Run W, Brantford, ON N3T0R9For Rent
Similar homes
- C$669,9004 bd3 ba-- sqft152 Munro Cir, Brantford, ON N3T 0R3For Sale
 MLS ID #X13643852, ROYAL LEPAGE REAL ESTATE SERVICES LTD.. TRREB
 - C$599,0003 bd3 ba-- sqft163 Wilmot Rd, Brantford, ON N3T 0W5For Sale
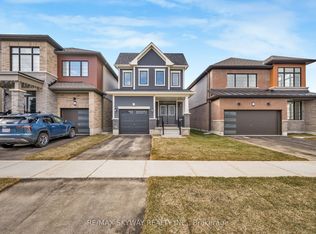 MLS ID #X13654292, RE/MAX SKYWAY REALTY INC.. TRREB
 - C$679,9004 bd2 ba1.1k sqft4 Dowden Ave, Brantford, ON N3T 6N5For Sale
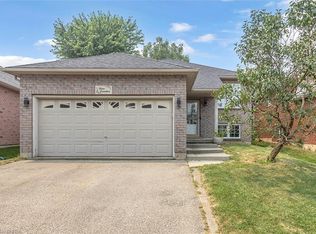 MLS ID #40855038, Alla Sharma, Salesperson, Re/Max Twin City Realty Inc. ITSO
 - C$728,8883 bd3 ba-- sqft6 Broddy Ave, Brantford, ON N3T 0V2For Sale
 MLS ID #X13532340, RIGHT AT HOME REALTY INC.. TRREB
 - C$599,0004 bd4 ba-- sqft44 English Ln, Brantford, ON N3T 0H1For SaleMLS ID #X13645944, RE/MAX REALTY SERVICES INC.. TRREB
- C$820,0004 bd3 ba-- sqft8 Munro Cir, Brantford, ON N3T 0R2For SaleMLS ID #X13552054, RE/MAX REALTY SERVICES INC.. TRREB
- C$689,9003 bd3 ba-- sqft31 Strickland Ave, Brant, ON N3T 0X7New ConstructionMLS ID #X13618420, SPECTRUM REALTY SERVICES INC.. TRREB
- C$669,9003 bd3 ba-- sqft27 Strickland Ave, Brantford, ON N3T 0X7For SaleMLS ID #X13618432, SPECTRUM REALTY SERVICES INC.. TRREB
- C$649,9003 bd3 ba-- sqft29 Strickland Ave, Brantford, ON N3T 0X7New ConstructionMLS ID #X13618424, SPECTRUM REALTY SERVICES INC.. TRREB
- C$859,0004 bd3 ba-- sqft1 Anderson Rd, Brantford, ON N3T 0R1For SaleMLS ID #X13464778, ROYAL LEPAGE FLOWER CITY REALTY. TRREB
- C$865,9994 bd3 ba-- sqft89 Powell Rd, Brantford, ON N3T 0E4For SaleMLS ID #X13503898, RE/MAX REALTY SERVICES INC.. TRREB
- C$898,9004 bd4 ba-- sqft84 Lambert Cres, Brantford, ON N3T 0E9For SaleMLS ID #X13626926, HOMELIFE SUPERSTARS REAL ESTATE LIMITED. TRREB
- C$699,9003 bd3 ba-- sqft78 Wilkes St, Brantford, ON N3T 0H6For SaleMLS ID #X13511398, CENTURY 21 MILLER REAL ESTATE LTD.. TRREB
- C$849,7774 bd4 ba-- sqft9 Burgess Cres, Brantford, ON N3T 0J5For SaleMLS ID #X13239822, RE/MAX GOLD REALTY INC.. TRREB
- C$959,0006 bd6 ba-- sqft122 Longboat Run W, Brantford, ON N3T 0R8For SaleMLS ID #X13207048, ORIGIN COLLECTIVE REALTY LTD.. TRREB
- C$940,0004 bd4 ba-- sqft372 Blackburn Dr, Brantford, ON N3T 0K5For SaleMLS ID #X13551268, ROYAL LEPAGE SIGNATURE REALTY. TRREB
- C$--3 bd2 ba-- sqft29 Arthur St, Brantford, ON N3S 3H4Off Market
- C$699,0005 bd2 ba-- sqft6 Varadi Ave, Brantford, ON N3R 3M8For SaleMLS ID #X13630134, ROYAL LEPAGE PLATINUM REALTY. TRREB
- C$899,9996 bd4 ba-- sqft70 Longboat Run W, Brantford, ON N3T 0P8For SaleMLS ID #X13597106, RE/MAX GOLD REALTY INC.. TRREB
- C$979,0004 bd4 ba-- sqft154 Munro Cir, Brantford, ON N3T 0R3For SaleMLS ID #X13458820, RE/MAX REALTY SERVICES INC.. TRREB
