Welcome to this stunning, upgraded 4-bedroom, 3-bathroom home offering a spacious and functional layout designed for modern family living. From the moment you step inside, you'll appreciate the quality finishes, open-concept design, and thoughtful upgrades throughout.The impressive primary retreat is a true highlight, featuring a generous walk-in closet, a luxurious 5-piece ensuite, and a private walk-out balcony-perfect for enjoying your morning coffee or unwinding in the evening. Three additional spacious bedrooms provide plenty of room for a growing family, guests, or a home office, all conveniently served by a well-appointed shared bathroom.The home showcases numerous upgrades, including elegant iron pickets on the staircase that add a touch of sophistication. The bright and spacious living areas offer the perfect setting for entertaining and everyday living, while the functional floor plan provides comfort and versatility for today's lifestyle.Located in one of Brantford's desirable family-friendly communities, this beautiful home is close to parks, schools, shopping, and all essential amenities. A perfect opportunity to own a move-in-ready home with space, style, and quality throughout.
For sale
C$820,000
8 Munro Cir, Brantford, ON N3T 0R2
4beds
3baths
Single Family Residence
Built in ----
308 Square Feet Lot
$-- Zestimate®
C$--/sqft
C$-- HOA
What's special
Spacious and functional layoutQuality finishesOpen-concept designThoughtful upgrades throughoutImpressive primary retreatGenerous walk-in closetPrivate walk-out balcony
- 47 days |
- 5 |
- 1 |
Zillow last checked:
Listing updated:
Listed by:
RE/MAX REALTY SERVICES INC.
Source: TRREB,MLS®#: X13552054 Originating MLS®#: Toronto Regional Real Estate Board
Originating MLS®#: Toronto Regional Real Estate BoardFacts & features
Interior
Bedrooms & bathrooms
- Bedrooms: 4
- Bathrooms: 3
Heating
- Forced Air, Gas
Cooling
- Central Air
Features
- Other
- Basement: Unfinished
- Has fireplace: Yes
Interior area
- Living area range: 2000-2500 null
Property
Parking
- Total spaces: 4
- Parking features: Garage
- Has garage: Yes
Features
- Stories: 2
- Pool features: None
Lot
- Size: 308 Square Feet
Details
- Parcel number: 320681850
Construction
Type & style
- Home type: SingleFamily
- Property subtype: Single Family Residence
Materials
- Brick
- Foundation: Poured Concrete
- Roof: Asphalt Shingle
Utilities & green energy
- Sewer: Sewer
Community & HOA
Location
- Region: Brantford
Financial & listing details
- Annual tax amount: C$5,685
- Date on market: 7/11/2026
Price history
Price history is unavailable.
Public tax history
Tax history is unavailable.
Climate risks
Neighborhood: Shellard Lane
Nearby schools
GreatSchools rating
No schools nearby
We couldn't find any schools near this home.
- C$---- bd-- ba-- sqft19 Munro Cir, Brantford, ON N3T0R1Off Market
- C$3,1504 bd3 ba-- sqft9 Price St, Brantford, ON N3T0R3For Rent

- C$--4 bd3 ba2.5k sqft7 Price St, Brantford, ON N3T0R3Off Market
- C$859,0004 bd3 ba-- sqft1 Anderson Rd, Brantford, ON N3T0R1For Sale
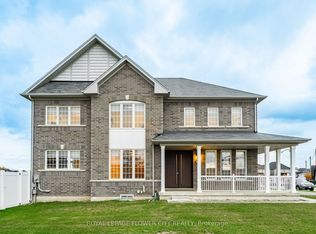
- C$959,0006 bd6 ba-- sqft122 Longboat Run W, Brantford, ON N3T0R8For Sale
- C$829,0004 bd3 ba2.3k sqft109 Longboat Run W, Brantford, ON N3T0P9For Sale
- C$2,9504 bd3 ba-- sqft32 Anderson Rd, Brantford, ON N3T0R8For Rent
- C$---- bd-- ba-- sqft38 Munro Cir, Brantford, ON N3T0R3Off Market
Similar homes
- C$798,8884 bd4 ba-- sqft372 Blackburn Dr, Brantford, ON N3T 0K5For Sale
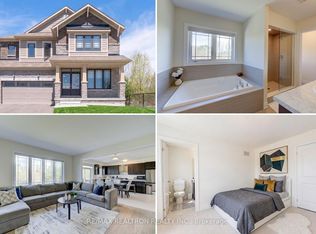 MLS ID #X13704874, RE/MAX REALTRON REALTY INC.. TRREB
 - C$799,9996 bd4 ba-- sqft70 Longboat Run W, Brantford, ON N3T 0P8For Sale
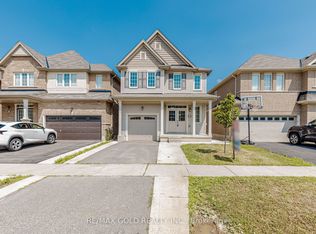 MLS ID #X13709740, RE/MAX GOLD REALTY INC.. TRREB
 - C$814,9004 bd3 ba-- sqft36 Ladd Ave, Brantford, ON N3T 0T4For Sale
 MLS ID #X13426352, REVEL REALTY INC.. TRREB
 - C$859,0004 bd3 ba-- sqft1 Anderson Rd, Brantford, ON N3T 0R1For SaleMLS ID #X13464778, ROYAL LEPAGE FLOWER CITY REALTY. TRREB
- C$865,9994 bd3 ba-- sqft89 Powell Rd, Brantford, ON N3T 0E4For SaleMLS ID #X13503898, RE/MAX REALTY SERVICES INC.. TRREB
- C$729,0003 bd3 ba-- sqft12 McLaren Ave, Brantford, ON N3T 0T3For SaleMLS ID #X13655350, CENTURY 21 TITANS REALTY INC.. TRREB
- C$669,9004 bd3 ba-- sqft152 Munro Cir, Brantford, ON N3T 0R3For SaleMLS ID #X13643852, ROYAL LEPAGE REAL ESTATE SERVICES LTD.. TRREB
- C$849,7774 bd4 ba-- sqft9 Burgess Cres, Brantford, ON N3T 0J5For SaleMLS ID #X13239822, RE/MAX GOLD REALTY INC.. TRREB
- C$959,0006 bd6 ba-- sqft122 Longboat Run W, Brantford, ON N3T 0R8For SaleMLS ID #X13207048, ORIGIN COLLECTIVE REALTY LTD.. TRREB
- C$728,8883 bd3 ba-- sqft6 Broddy Ave, Brantford, ON N3T 0V2For SaleMLS ID #X13532340, RIGHT AT HOME REALTY INC.. TRREB
- C$950,0004 bd3 ba-- sqft135 Blackburn Dr, Brantford, ON N3T 6S8For SaleMLS ID #X13542976, REAL BROKER ONTARIO LTD.. TRREB
- C$850,0003 bd3 ba-- sqft242 Mount Pleasant St #12, Brantford, ON N3T 1V1For SaleMLS ID #X13076156, RAF REAL ESTATE GROUP INC.. TRREB
- C$679,9004 bd2 ba1.1k sqft4 Dowden Ave, Brantford, ON N3T 6N5For SaleMLS ID #40855038, Alla Sharma, Salesperson, Re/Max Twin City Realty Inc. ITSO
- C$699,0004 bd3 ba-- sqft10 Poole St, Brantford, ON N3V 0B2For SaleMLS ID #X13679388, CENTURY 21 PRESIDENT REALTY INC.. TRREB
- C$817,0004 bd3 ba-- sqft71 Barrett Ave, Brantford, ON N3S 0B5For SaleMLS ID #X13520634, RE/MAX REAL ESTATE CENTRE INC.. TRREB
- C$599,0003 bd3 ba-- sqft163 Wilmot Rd, Brantford, ON N3T 0W5For SaleMLS ID #X13654292, RE/MAX SKYWAY REALTY INC.. TRREB
- C$899,9005 bd2 ba988 sqftRyand Campbell, Brant, ON N3L 3E1For SaleMLS ID #40858147, Ian Keogh, Salesperson, Re/Max Twin City Realty Inc.. ITSO
- C$940,0006 bd5 ba-- sqft109 Anderson Rd, Brantford, ON N3T 0V4For SaleMLS ID #X13463106, SUMMIT REALTY EXPERTS INC.. TRREB
- C$979,0004 bd4 ba-- sqft29 Winter Way, Brantford, ON N3T 6G3For SaleMLS ID #X13529448, RE/MAX METROPOLIS REALTY. TRREB
- C$689,9003 bd3 ba-- sqft31 Strickland Ave, Brant, ON N3T 0X7New ConstructionMLS ID #X13618420, SPECTRUM REALTY SERVICES INC.. TRREB
