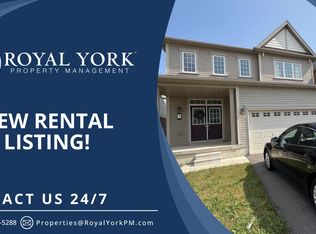
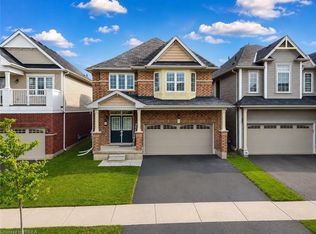
Investor's Paradise! Welcome to this stunning 4-bedroom, 4-bathroom detached home featuring a never-lived-in legal 2-bedroom basement apartment, offering incredible versatility for both investors and families. Whether you choose to rent out both levels for strong cash flow or live upstairs while generating rental income from the basement, this home delivers exceptional value. The bright and spacious layout includes a main floor study, cozy family room, convenient upper-level laundry, and thoughtfully designed living spaces built for comfort and functionality. The fully finished legal basement apartment offers a separate entrance and excellent income potential or multi-generational living options. Additional highlights include stamped concrete around the home, a coat room, mudroom, and backyard storage shed for added convenience. Ideally located in a family-friendly neighbourhood close to top-rated schools, parks, shopping, and public transit, this property is the perfect combination of modern family living and outstanding investment opportunity. Schedule your private showing today!
For sale
C$959,000
122 Longboat Run W, Brantford, ON N3T 0R8
6beds
6baths
Single Family Residence
Built in ----
3,330 Square Feet Lot
$-- Zestimate®
C$--/sqft
C$-- HOA
What's special
- 95 days
- 3
- 0
Zillow last checked:
Listing updated:
Listed by:
ORIGIN COLLECTIVE REALTY LTD.
Source: TRREB,MLS®#: X13207048 Originating MLS®#: Toronto Regional Real Estate Board
Originating MLS®#: Toronto Regional Real Estate BoardFacts & features
Interior
Bedrooms & bathrooms
- Bedrooms: 6
- Bathrooms: 6
Primary bedroom
- Level: Upper
- Dimensions: 5.07 x 4.41
Bedroom
- Level: Basement
- Dimensions: 3.96 x 2.74
Bedroom 2
- Level: Upper
- Dimensions: 3.2 x 3.65
Bedroom 2
- Level: Basement
- Dimensions: 3.96 x 2.74
Bedroom 3
- Level: Upper
- Dimensions: 3.5 x 3.95
Bedroom 4
- Level: Upper
- Dimensions: 3.35 x 3.35
Breakfast
- Level: Main
- Dimensions: 3.65 x 3.35
Dining room
- Level: Main
- Dimensions: 3.65 x 3.35
Family room
- Level: Main
- Dimensions: 5.33 x 3.81
Kitchen
- Level: Main
- Dimensions: 2.74 x 3.96
Recreation
- Level: Basement
- Dimensions: 7 x 3.96
Study
- Level: Main
- Dimensions: 3.04 x 3.65
Heating
- Forced Air, Gas
Cooling
- Central Air
Appliances
- Included: Water Heater
Features
- Basement: Separate Entrance,Finished
- Has fireplace: Yes
Interior area
- Living area range: 2000-2500 null
Property
Parking
- Total spaces: 6
- Parking features: Private
- Has garage: Yes
Features
- Stories: 2
- Pool features: None
Lot
- Size: 3,330 Square Feet
- Features: Rectangular Lot
Details
- Parcel number: 320682014
Construction
Type & style
- Home type: SingleFamily
- Property subtype: Single Family Residence
Materials
- Brick
- Foundation: Concrete
- Roof: Asphalt Shingle
Utilities & green energy
- Sewer: Sewer
Community & HOA
Location
- Region: Brantford
Financial & listing details
- Annual tax amount: C$5,900
- Date on market: 5/28/2026
Price history
Price history is unavailable.
Public tax history
Tax history is unavailable.
Climate risks
Neighborhood: Shellard Lane
Nearby schools
GreatSchools rating
No schools nearby
We couldn't find any schools near this home.
Similar homes
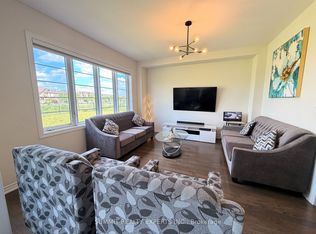
- C$940,0006 bd5 ba-- sqft109 Anderson Rd, Brantford, ON N3T 0V4For Sale
 MLS ID #X13463106, SUMMIT REALTY EXPERTS INC.. TRREB
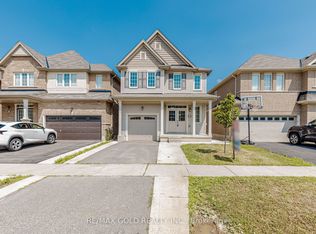
 - C$799,9996 bd4 ba-- sqft70 Longboat Run W, Brantford, ON N3T 0P8For Sale
 MLS ID #X13709740, RE/MAX GOLD REALTY INC.. TRREB
 - C$859,0004 bd3 ba-- sqft1 Anderson Rd, Brantford, ON N3T 0R1For Sale
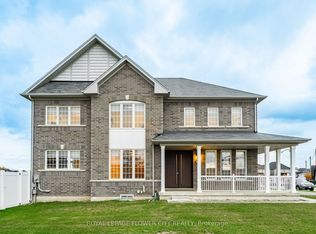 MLS ID #X13464778, ROYAL LEPAGE FLOWER CITY REALTY. TRREB
 - C$798,8884 bd4 ba-- sqft372 Blackburn Dr, Brantford, ON N3T 0K5For Sale
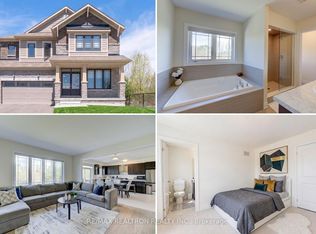 MLS ID #X13704874, RE/MAX REALTRON REALTY INC.. TRREB
