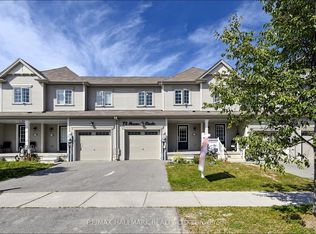
Nestled in the highly sought-after West Brant community, this beautifully maintained 3-bedroom, 3-bathroom home offers the perfect blend of modern style, comfort, and functionality.Step inside to discover an inviting open-concept layout designed for today's family lifestyle. The spacious kitchen flows seamlessly into the great room, creating an ideal space for everyday living and effortless entertaining. Hardwood flooring throughout the home adds warmth, elegance, and lasting appeal.Upstairs, the primary suite provides a private retreat featuring a walk-in closet and a well-appointed ensuite bathroom. Two additional generously sized bedrooms offer plenty of space for family members, guests, or a home office.Conveniently located close to top-rated schools, parks, shopping, restaurants, and with easy access to Highway 403, this home is perfectly positioned for families and commuters alike.Whether you're a first-time buyer, growing family, or investor, this exceptional property checks all the boxes. Don't miss this opportunity to own a home in one of Brantford's most desirable neighbourhoods.
For sale
C$670,000
4 Tate St, Brantford, ON N3T 0R5
3beds
3baths
Single Family Residence
Built in ----
2,776 Square Feet Lot
$-- Zestimate®
C$--/sqft
C$-- HOA
What's special
Inviting open-concept layoutSpacious kitchenWalk-in closetWell-appointed ensuite bathroom
- 47 days
- 21
- 0
Zillow last checked:
Listing updated:
Listed by:
INX LANDMARK REALTY
Source: TRREB,MLS®#: X13725014 Originating MLS®#: Toronto Regional Real Estate Board
Originating MLS®#: Toronto Regional Real Estate BoardFacts & features
Interior
Bedrooms & bathrooms
- Bedrooms: 3
- Bathrooms: 3
Primary bedroom
- Level: Second
- Dimensions: 4.05 x 3.62
Bedroom 2
- Level: Second
- Dimensions: 3.65 x 2.98
Bedroom 3
- Level: Second
- Dimensions: 3.04 x 3.04
Breakfast
- Level: Main
- Dimensions: 2.77 x 2.6
Family room
- Level: Main
- Dimensions: 3.44 x 4.45
Kitchen
- Level: Main
- Dimensions: 2.77 x 2.43
Living room
- Level: Main
- Dimensions: 3.44 x 3.78
Heating
- Forced Air, Gas
Cooling
- Central Air
Features
- Flooring: Carpet Free
- Basement: Unfinished
- Has fireplace: No
Interior area
- Living area range: 1500-2000 null
Video & virtual tour
Property
Parking
- Total spaces: 2
- Parking features: Garage
- Has garage: Yes
Features
- Stories: 2
- Pool features: None
Lot
- Size: 2,776 Square Feet
Details
- Parcel number: 320681804
Construction
Type & style
- Home type: SingleFamily
- Property subtype: Single Family Residence
Materials
- Brick
- Foundation: Concrete
- Roof: Asphalt Shingle
Utilities & green energy
- Sewer: Sewer
Community & HOA
Location
- Region: Brantford
Financial & listing details
- Annual tax amount: C$4,794
- Date on market: 8/29/2026
Price history
Price history is unavailable.
Public tax history
Tax history is unavailable.
Climate risks
Neighborhood: Shellard Lane
Nearby schools
GreatSchools rating
No schools nearby
We couldn't find any schools near this home.


Similar homes
- C$695,0004 bd3 ba2.2k sqft25 Munro Cir, Brantford, ON N3T 0R1For Sale
 MLS ID #40870141, Surjit Sam Pablay, Broker of Record, Century 21 Right Time Real Estate Inc.. ITSO
 - C$729,0003 bd3 ba-- sqft12 McLaren Ave, Brantford, ON N3T 0T3For Sale
 MLS ID #X13655350, CENTURY 21 TITANS REALTY INC.. TRREB
 - C$699,9993 bd3 ba-- sqft6 Broddy Ave, Brantford, ON N3T 0V2For Sale
 MLS ID #X13532340, RIGHT AT HOME REALTY INC.. TRREB
 - C$549,0003 bd3 ba-- sqft70 Munro Cir, Brantford, ON N3T 0R5For Sale
 MLS ID #X13720098, SKYBOUND REALTY. TRREB
