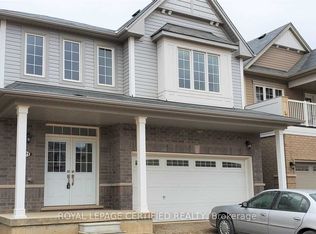
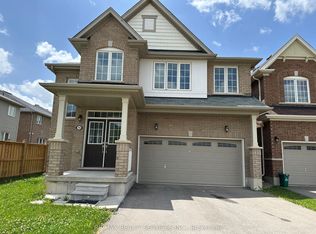
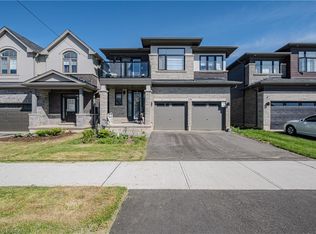
Welcome to 25 Munro Circle, Brantford! Built in 2019, this stunning 2-storey home features 4 bedrooms, 2.5 baths, and an open-concept main floor. Enjoy a formal dining room, eat-in kitchen, cozy living room with fireplace, and a spacious primary suite with ensuite and laundry access. The unfinished basement offers endless possibilities. Located in a family-friendly neighborhood close to parks, schools, and shopping.
For sale
C$695,000
25 Munro Cir, Brantford, ON N3T 0R1
4beds
2,251sqft
Single Family Residence, Residential
Built in 2019
-- sqft lot
$-- Zestimate®
C$309/sqft
C$-- HOA
What's special
Open-concept main floorFormal dining roomEat-in kitchen
- 16 days
- 30
- 3
Zillow last checked:
Listing updated:
Listed by:
Surjit Sam Pablay, Broker of Record,
Century 21 Right Time Real Estate Inc.
Source: ITSO,MLS®#: 40870141Originating MLS®#: Cornerstone Association of REALTORS®
Facts & features
Interior
Bedrooms & bathrooms
- Bedrooms: 4
- Bathrooms: 3
- Full bathrooms: 2
- 1/2 bathrooms: 1
- Main level bathrooms: 1
Other
- Level: Second
Bedroom
- Level: Second
Bedroom
- Level: Second
Bedroom
- Level: Second
Bathroom
- Features: 2-Piece
- Level: Main
Bathroom
- Features: 3-Piece
- Level: Second
Bathroom
- Features: 4-Piece
- Level: Second
Dining room
- Level: Main
Family room
- Level: Main
Kitchen
- Level: Main
Laundry
- Level: Second
Heating
- Forced Air, Natural Gas
Cooling
- Other
Appliances
- Included: Dishwasher, Dryer, Refrigerator, Stove, Washer
Features
- Other
- Basement: Full,Unfinished
- Has fireplace: No
Interior area
- Total structure area: 2,251
- Total interior livable area: 2,251 sqft
- Finished area above ground: 2,251
Property
Parking
- Total spaces: 4
- Parking features: Attached Garage, Other, Front Yard Parking
- Attached garage spaces: 2
- Uncovered spaces: 2
Features
- Stories: 2
- Frontage type: North
- Frontage length: 36.00
Lot
- Dimensions: 36 x
- Features: Urban, Other
Details
- Parcel number: 320681815
- Zoning: H-R1C-21
Construction
Type & style
- Home type: SingleFamily
- Architectural style: Shingle
- Property subtype: Single Family Residence, Residential
Materials
- Vinyl Siding
- Foundation: Poured Concrete
- Roof: Asphalt Shing
Condition
- 6-15 Years
- New construction: No
- Year built: 2019
Utilities & green energy
- Sewer: Sewer (Municipal)
- Water: Municipal
Community & HOA
Location
- Region: Brantford
Financial & listing details
- Price per square foot: C$309/sqft
- Annual tax amount: C$5,700
- Date on market: 10/8/2026
- Inclusions: Dishwasher, Dryer, Refrigerator, Stove, Washer
Price history
| Date | Event | Price |
|---|---|---|
| 10/8/2026 | Listed for sale | C$695,000C$309/sqft |
Source: ITSO #40870141 Report a problem | ||
| 9/17/2026 | Listed for rent | C$3,000C$1/sqft |
Source:  Century 21 Canada #40864076 Report a problem | ||
Public tax history
Tax history is unavailable.
Climate risks
Neighborhood: Shellard Lane
Nearby schools
GreatSchools rating
No schools nearby
We couldn't find any schools near this home.

Similar homes
- C$837,0004 bd4 ba2.9k sqft20 Gillespie Dr, Brantford, ON N3T 0J7For Sale
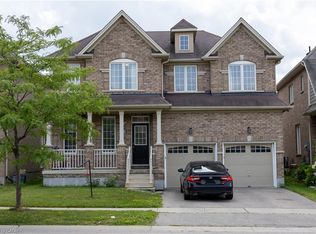 MLS ID #40873066, Dave Sohal, Broker of Record, Bridgecan Realty Corp.. ITSO
- C$699,0004 bd2 ba1.2k sqft36 Garners Ln, Brantford, ON N3T 6P5For Sale
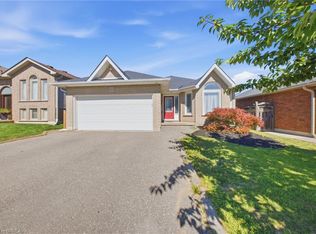 MLS ID #40867560, Ryan Campbell, Broker, Real Broker Ontario Ltd. ITSO
- C$729,0004 bd4 ba2k sqft228 Longboat Run W, Brantford, ON N3T 0P3For Sale
 MLS ID #40858457, Adrian Mcstravick, Broker, Re/Max Twin City Realty Inc. ITSO
- C$729,9004 bd3 ba1.9k sqft156 Osborn Ave, Brantford, ON N3T 6S7For Sale
 MLS ID #40846268, Adam Marshall, Broker, Re/Max Twin City Realty Inc. ITSO
