**Beautiful Upgraded 4-Bedroom Home | 2,768 Sq. Ft. | Premium Corner Lot in Brantford!**Welcome to 10 Munro Circle, a stunning 2,768 sq. ft. home offering the perfect blend of style, comfort, and functionality. Situated on a premium corner lot, this beautiful upgraded 4-bedroom, 3-bathroom home features a carpet-free interior throughout, providing a clean, modern, and low-maintenance living space. The spacious primary bedroom boasts his-and-hers closets and a luxurious 5-piece ensuite, creating the perfect private retreat. The three additional bedrooms are generously sized, with one featuring a huge private balcony - the perfect spot to enjoy your morning coffee or unwind in the evening. Enjoy the added convenience of second-floor laundry, ideally located close to all bedrooms. With its spacious layout, thoughtful upgrades, and desirable corner lot location, this home is an excellent opportunity for families seeking comfort and modern living in Brantford. **A must-see property!**
For sale
C$949,000
10 Munro Cir, Brantford, ON N3T 0R2
4beds
3baths
Single Family Residence
Built in ----
267 Square Feet Lot
$-- Zestimate®
C$--/sqft
C$-- HOA
What's special
Premium corner lotCarpet-free interior throughoutSpacious primary bedroomHis-and-hers closetsHuge private balconySpacious layoutThoughtful upgrades
- 5 days
- 6
- 0
Zillow last checked:
Listing updated:
Listed by:
RE/MAX REALTY SERVICES INC.
Source: TRREB,MLS®#: X13883032 Originating MLS®#: Toronto Regional Real Estate Board
Originating MLS®#: Toronto Regional Real Estate BoardFacts & features
Interior
Bedrooms & bathrooms
- Bedrooms: 4
- Bathrooms: 3
Primary bedroom
- Level: Second
- Dimensions: 5.18 x 3.81
Bedroom 2
- Level: Second
- Dimensions: 3.96 x 4.12
Bedroom 3
- Level: Second
- Dimensions: 4.33 x 4.3
Bedroom 4
- Level: Second
- Dimensions: 3.54 x 3.66
Other
- Dimensions: 2.9 x 3.75
Dining room
- Level: Main
- Dimensions: 3.96 x 3.66
Kitchen
- Level: Main
- Dimensions: 3.2 x 3.79
Living room
- Level: Main
- Dimensions: 4.33 x 3.54
Heating
- Forced Air, Gas
Cooling
- Central Air
Features
- Other
- Basement: Unfinished
- Has fireplace: No
Interior area
- Living area range: 2500-3000 null
Property
Parking
- Total spaces: 4
- Parking features: Garage
- Has garage: Yes
Features
- Stories: 2
- Pool features: None
Lot
- Size: 267 Square Feet
Details
- Parcel number: 320681851
Construction
Type & style
- Home type: SingleFamily
- Property subtype: Single Family Residence
Materials
- Brick
- Foundation: Poured Concrete
- Roof: Asphalt Shingle
Utilities & green energy
- Sewer: Sewer
Community & HOA
Location
- Region: Brantford
Financial & listing details
- Annual tax amount: C$6,146
- Date on market: 10/9/2026
Price history
Price history is unavailable.
Public tax history
Tax history is unavailable.
Climate risks
Neighborhood: Shellard Lane
Nearby schools
GreatSchools rating
No schools nearby
We couldn't find any schools near this home.
Similar homes
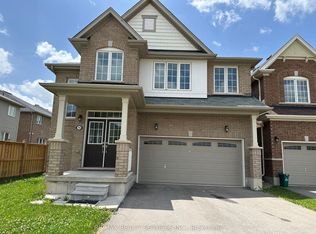
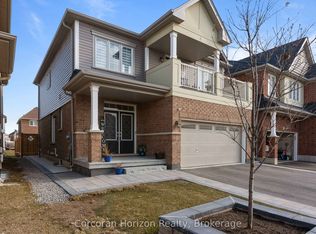
- C$899,0004 bd3 ba-- sqft21 Munro Cir, Brantford, ON N3T 0R1New Construction
 MLS ID #X13883170, ROYAL LEPAGE CERTIFIED REALTY. TRREB
 - C$859,0004 bd3 ba2k sqft42 Edith Monture Ave, Brantford, ON N3T 6M8For Sale
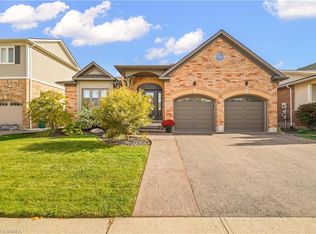 MLS ID #40868169, Steven Tombol, Salesperson, Century 21 Heritage House LTD. ITSO
 - C$950,0004 bd5 ba3.1k sqft69 Hunter Way, Brantford, ON N3T 0A2For Sale
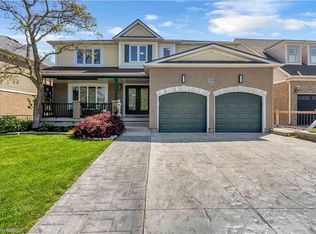 MLS ID #40863162, Jason Tangorra, Broker of Record, Royal LePage Brant Realty. ITSO
 - C$880,0004 bd3 ba-- sqft21 Anderson Rd, Brantford, ON N3T 0R1For Sale
 MLS ID #X13842168, ONE PERCENT REALTY LTD.. TRREB
