Welcome to 42 Edith Monture this four bedroom home features over 4000 sq of nicely finished living space.Custom built Mallory model located in a desirable West Brant neighbourhood.The main level showcases a large great room or formal dining room, an open eat in kitchen with loads of counter and cupboard space including an island for extra working space, living room with a gas fireplace, master bedroom with a 4 piece ensuite and a walk in closet, two other generous size bedrooms, main level laundry room with access to double car garage as well as another 4 piece bath with his and her sinks.Hardwood floors throughout and sliding doors to the back patio and fenced yard. the lower level features a massive rec room including a gorgeous bar, a 4th bedroom, a den/ office or possible could be used as a bedroom, huge storage room, and a 3 piece bath. Located a short distance from schools and parks. Beautiful move in turn key home. You don't want to miss this one!
For sale
C$859,000
42 Edith Monture Ave, Brantford, ON N3T 6M8
4beds
2,058sqft
Single Family Residence, Residential
Built in ----
6,161 Square Feet Lot
$-- Zestimate®
C$417/sqft
C$-- HOA
What's special
Four bedroom homeLarge great roomFormal dining roomWalk in closetHardwood floors throughoutMassive rec roomGorgeous bar
- 2 days
- 11
- 0
Zillow last checked:
Listing updated:
Listed by:
Steven Tombol, Salesperson,
Century 21 Heritage House LTD
Source: ITSO,MLS®#: 40868169Originating MLS®#: Brantford Regional Real Estate Association Inc.
Facts & features
Interior
Bedrooms & bathrooms
- Bedrooms: 4
- Bathrooms: 3
- Full bathrooms: 3
- Main level bathrooms: 2
- Main level bedrooms: 3
Other
- Level: Main
- Area: 221.78
- Dimensions: 13ft. 0in. X 17ft. 6in.
Bedroom
- Level: Main
- Area: 100.8
- Dimensions: 10ft. 8in. X 10ft. 0in.
Bedroom
- Level: Main
- Area: 130.4
- Dimensions: 13ft. 4in. X 10ft. 0in.
Bedroom
- Level: Basement
- Area: 144.48
- Dimensions: 12ft. 0in. X 12ft. 4in.
Bathroom
- Features: 4-Piece
- Level: Main
Bathroom
- Features: 4-Piece
- Level: Main
Bathroom
- Features: 3-Piece
- Level: Basement
Bonus room
- Level: Basement
- Area: 195
- Dimensions: 15ft. 0in. X 13ft. 0in.
Den
- Level: Basement
- Area: 81.28
- Dimensions: 8ft. 4in. X 10ft. 11in.
Great room
- Level: Main
- Area: 252.87
- Dimensions: 12ft. 3in. X 21ft. 2in.
Kitchen
- Level: Main
- Area: 261.59
- Dimensions: 13ft. 6in. X 20ft. 3in.
Laundry
- Level: Main
- Area: 41.14
- Dimensions: 8ft. 5in. X 5ft. 11in.
Living room
- Level: Main
- Area: 223.49
- Dimensions: 17ft. 6in. X 13ft. 10in.
Recreation room
- Level: Basement
- Area: 406.71
- Dimensions: 31ft. 7in. X 13ft. 9in.
Heating
- Forced Air, Natural Gas
Cooling
- Central Air
Appliances
- Included: Water Softener, Dishwasher, Dryer, Hot Water Tank Owned, Refrigerator, Stove, Washer
- Laundry: In-Suite
Features
- Basement: Full,Finished
- Number of fireplaces: 2
- Fireplace features: Gas
Interior area
- Total structure area: 4,116
- Total interior livable area: 2,058 sqft
- Finished area above ground: 2,058
- Finished area below ground: 2,058
Property
Parking
- Total spaces: 4
- Parking features: Attached Garage, Garage Door Opener, Asphalt, Private Drive Double Wide
- Attached garage spaces: 2
- Uncovered spaces: 2
Features
- Stories: 1
- Frontage type: West
- Frontage length: 116.27
Lot
- Size: 6,161 Square Feet
- Dimensions: 116.27 x 52.99
- Features: Urban, Rectangular, Park, Place of Worship, Playground Nearby, Public Transit, Quiet Area, Rec./Community Centre, Schools, Trails
Details
- Parcel number: 326120035
- Zoning: R1B-19, R1C-14
Construction
Type & style
- Home type: SingleFamily
- Architectural style: Bungalow
- Property subtype: Single Family Residence, Residential
Materials
- Brick
- Foundation: Poured Concrete
- Roof: Asphalt Shing
Condition
- 16-30 Years
- New construction: No
Utilities & green energy
- Sewer: Sewer (Municipal)
- Water: Municipal, Unknown
Community & HOA
Location
- Region: Brantford
Financial & listing details
- Price per square foot: C$417/sqft
- Annual tax amount: C$5,997
- Date on market: 10/13/2026
- Inclusions: Dishwasher, Dryer, Garage Door Opener, Hot Water Tank Owned, Refrigerator, Stove, Washer
Price history
| Date | Event | Price |
|---|---|---|
| 10/13/2026 | Listed for sale | C$859,000C$417/sqft |
Source: ITSO #40868169 Report a problem | ||
Public tax history
Tax history is unavailable.
Climate risks
Neighborhood: Shellard Lane
Nearby schools
GreatSchools rating
No schools nearby
We couldn't find any schools near this home.
Schools provided by the listing agent
- Elementary: Ryerson Heights Ps, St. Gabriel
- High: Brantford Ci & Vs, Assumption College
Source: ITSO. This data may not be complete. We recommend contacting the local school district to confirm school assignments for this home.

Similar homes
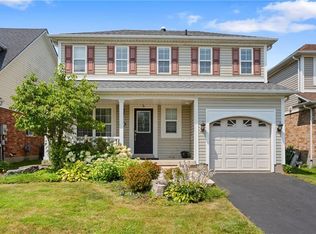
- C$798,9004 bd4 ba1.9k sqft6 Mathews Ct, Brantford, ON N3T 0A9For Sale
 MLS ID #40870133, Andrew Nogueira, Salesperson, RE/MAX REAL ESTATE CENTRE INC.. ITSO
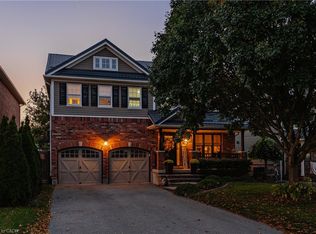
 - C$750,0003 bd2 ba1.9k sqft11 Belholme Ave, Brantford, ON N3T 1R9For Sale
 MLS ID #40870644, Cheryl Avarell, Salesperson, Royal LePage Action Realty. ITSO
 - C$599,9003 bd3 ba1.1k sqft89 Osborn Ave, Brantford, ON N3T 6R3For Sale
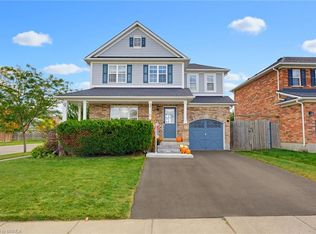 MLS ID #40868462, Kyle Jansink, Salesperson, Re/Max Twin City Realty Inc. ITSO
 - C$799,9004 bd3 ba2.6k sqft51 Webb Ave, Brantford, ON N3T 6S6For Sale
 MLS ID #40860556, Kate Broddick, Salesperson, Revel Realty Inc. ITSO
