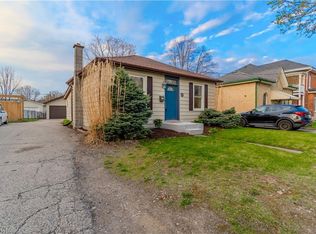
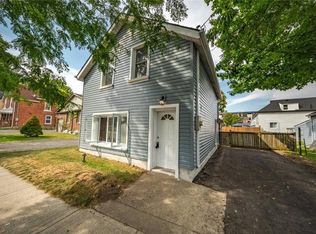
INVESTMENT OPPORTUNITY IN SOUGHT-AFTER HOLMEDALE! A rare opportunity to own one property featuring two separate residential dwelling units, offering excellent potential for investors, multi-generational living, or homeowners looking for additional rental income to help offset their mortgage. The property includes a charming, well-maintained 3-bedroom, 2-bathroom two-storey home, along with a newer, self-contained 1-bedroom, 1-bathroom two-storey unit built in 2024. The main home welcomes you with a front foyer and convenient closet, leading into a spacious living room with high ceilings and laminate flooring. The eat-in kitchen offers ample cabinetry and comes equipped with a fridge, stove, dishwasher and microwave. At the rear of the home, a versatile bonus space features a 4-piece bathroom and main-floor laundry, with flexibility for an additional bedroom, home office, mudroom or extra living space. Upstairs, you'll find three generously sized bedrooms and a 3-piece bathroom. Outside, enjoy a welcoming front porch, a nice-sized yard and patio, plus a single-wide driveway with parking for two vehicles. The second dwelling offers modern, independent living with its own private entrance, a comfortable main-floor living area, kitchen equipped with a fridge, stove and microwave, and convenient main-floor laundry. Ductless split units on each floor provide heating and cooling for year-round comfort. This unit also features a front outdoor space and is designed for privacy and independence. Ideally situated in the desirable Holmedale neighbourhood, the property is close to the Grand River, scenic trails, parks, schools, shopping, dining and everyday amenities. Whether you're expanding your investment portfolio, exploring multi-generational living, or looking to live in one unit while generating rental income from the other, this unique property offers flexibility and exciting possibilities. Two separate dwellings. Multiple possibilities. One great opportunity!
For sale
C$779,900
42 Spring St, Brantford, ON N3T 4M5
4beds
2,706sqft
Single Family Residence, Residential
Built in ----
4,356 Square Feet Lot
$-- Zestimate®
C$288/sqft
C$-- HOA
What's special
Laminate flooringThree generously sized bedroomsWelcoming front porchNice-sized yard and patio
- 4 hours
- 0
- 0
Zillow last checked:
Listing updated:
Listed by:
Julie Neal, Salesperson,
Royal LePage Brant Realty,
Jesse Kaufman, Salesperson,
Royal LePage Brant Realty
Source: ITSO,MLS®#: 40870229Originating MLS®#: Brantford Regional Real Estate Association Inc.
Facts & features
Interior
Bedrooms & bathrooms
- Bedrooms: 4
- Bathrooms: 3
- Full bathrooms: 3
- Main level bathrooms: 2
Bedroom
- Level: Second
Bedroom
- Level: Second
Other
- Level: Second
Bedroom
- Description: Detached second dwelling
- Level: Second
Bathroom
- Features: 4-Piece
- Level: Main
Bathroom
- Features: 3-Piece
- Level: Second
Bathroom
- Description: Detached second dwelling
- Features: 3-Piece
- Level: Main
Bonus room
- Level: Main
Eat in kitchen
- Level: Main
Foyer
- Level: Main
Living room
- Level: Main
Other
- Description: Living, Dining, Kitchen, Laundry open concept Detached second dwelling
- Level: Main
Heating
- Forced Air, Natural Gas
Cooling
- Central Air, Ductless
Appliances
- Included: Water Heater Owned
- Laundry: Main Level
Features
- Basement: Partial,Unfinished
- Has fireplace: No
Interior area
- Total structure area: 2,706
- Total interior livable area: 2,706 sqft
- Finished area above ground: 2,706
Property
Parking
- Total spaces: 2
- Parking features: Mutual/Shared, Private Drive Single Wide
- Uncovered spaces: 2
Features
- Stories: 2
- Waterfront features: River/Stream
- Frontage type: North
- Frontage length: 26.83
Lot
- Size: 4,356 Square Feet
- Dimensions: 26.83 x 161
- Features: Urban, City Lot, Highway Access, Hospital, Library, Major Highway, Open Spaces, Park, Playground Nearby, Public Transit, Quiet Area, Schools, Shopping Nearby, Trails
Details
- Parcel number: 321450060
- Zoning: NLR
Construction
Type & style
- Home type: SingleFamily
- Architectural style: Split Level
- Property subtype: Single Family Residence, Residential
Materials
- Block, Vinyl Siding
- Foundation: Concrete Block, Poured Concrete
- Roof: Asphalt Shing
Condition
- 100+ Years
- New construction: No
Utilities & green energy
- Sewer: Sewer (Municipal)
- Water: Municipal
Community & HOA
Location
- Region: Brantford
Financial & listing details
- Price per square foot: C$288/sqft
- Annual tax amount: C$4,003
- Date on market: 10/9/2026
- Inclusions: Other, 2 Washers, 2 Dryers, 2 Microwaves, 1 Dishwasher, 2 Fridges, 2 Stoves
- Exclusions: All Tenant Belongings
Price history
| Date | Event | Price |
|---|---|---|
| 10/9/2026 | Listed for sale | C$779,900C$288/sqft |
Source: ITSO #40870229 Report a problem | ||
Public tax history
Tax history is unavailable.
Climate risks
Neighborhood: Holmedale
Nearby schools
GreatSchools rating
No schools nearby
We couldn't find any schools near this home.
Schools provided by the listing agent
- Elementary: Lansdowne Ps, Christ The King
- High: Bci, St Johns
Source: ITSO. This data may not be complete. We recommend contacting the local school district to confirm school assignments for this home.

Similar homes
- C$795,0004 bd3 ba1.9k sqft144 Saint George St, Brantford, ON N3R 1V8For Sale
 MLS ID #40868797, Cheryl Vansickle, Salesperson, Century 21 Heritage House Ltd. ITSO
 - C$749,9005 bd3 ba2.7k sqft29 Lorne Cres, Brantford, ON N3T 4L8For Sale
 MLS ID #40862857, Christine Lund, Salesperson, Royal LePage Action Realty. ITSO
 - C$799,9003 bd2 ba1.5k sqft149 Tollgate Rd, Brantford, ON N3R 4Z9For Sale
 MLS ID #40869936, Tamara Cupoli, Broker, Century 21 Heritage House LTD. ITSO
 - C$599,9003 bd2 ba1.5k sqft33 Palmerston Ave, Brantford, ON N3T 4L1For Sale
 MLS ID #40869519, Rod Fess, Salesperson, RE/MAX Escarpment Realty Inc.. ITSO
