This 1930's Brick English Tudor style home on Lincoln Street in historic Dufferin neighbourhood is the perfect bungaloft for the architectural enthusiast! Triple steeped gables, leaded glass, half moon windows and timber accents truly show off the curb appeal of this splendid home. Much larger than it appears boasting three bedrooms with a bonus finished bedroom in the basement. Three bathrooms, one on every level! The upper level offers a sitting room, principle bedroom, 3 piece traditional bathroom ensuite with clawfoot soaker tub & skylight. French door entry from the foyer to a bright living area with gas fireplace, cove mouldings and formal dining room both having original gleaming hardwood flooring. 2 generous sized bedrooms and a main 3 piece bathroom w/walk-in shower and metro honeycomb tiled floor. The Downsview kitchen is truly impressive with a wolf range, maple finished cabinetry, spacious pantry, tiled floors and stainless steel appliances. Walk out to a peaceful deck and private fenced backyard with english style gardens. The finished lower level offers a large recreation room, 4th bedroom/den, 3 pc bath with walk-in shower and laundry room. Large paved drive and single detached garage. F/air hi-efficiency gas furnace and C/air (2017). Great schools, parks, tennis/pickleball courts and walking trails!
For sale
C$624,900
17 Lincoln Ave, Brantford, ON N3T 4S5
3beds
1,390sqft
Single Family Residence, Residential
Built in 1935
5,270 Square Feet Lot
$-- Zestimate®
C$450/sqft
C$-- HOA
What's special
Triple steeped gablesLeaded glassHalf moon windowsTimber accentsThree bedroomsPrinciple bedroomGas fireplace
- 44 days
- 48
- 5
Zillow last checked:
Listing updated:
Listed by:
Adrian Mcstravick, Broker,
Re/Max Twin City Realty Inc
Source: ITSO,MLS®#: 40866208Originating MLS®#: Brantford Regional Real Estate Association Inc.
Facts & features
Interior
Bedrooms & bathrooms
- Bedrooms: 3
- Bathrooms: 3
- Full bathrooms: 3
- Main level bathrooms: 1
- Main level bedrooms: 2
Bedroom
- Level: Main
- Area: 122.77
- Dimensions: 11ft. 10in. x 11ft. 6in.
Bedroom
- Level: Main
- Area: 89.91
- Dimensions: 11ft. 10in. x 8ft. 10in.
Other
- Level: Second
- Area: 169.91
- Dimensions: 13ft. 7in. x 13ft. 0in.
Bathroom
- Features: 4-Piece
- Level: Main
Bathroom
- Features: 3-Piece
- Level: Second
Bathroom
- Features: 3-Piece
- Level: Basement
Den
- Level: Second
- Area: 200.2
- Dimensions: 18ft. 2in. x 11ft. 11in.
Dining room
- Level: Main
- Area: 90.79
- Dimensions: 10ft. 1in. x 9ft. 7in.
Kitchen
- Level: Main
- Area: 111.78
- Dimensions: 11ft. 10in. x 10ft. 7in.
Laundry
- Level: Basement
- Area: 90
- Dimensions: 10ft. 0in. x 9ft. 0in.
Living room
- Level: Main
- Area: 183.54
- Dimensions: 13ft. 11in. x 14ft. 0in.
Office
- Level: Basement
- Area: 121
- Dimensions: 11ft. 0in. x 11ft. 0in.
Recreation room
- Level: Basement
- Area: 277.94
- Dimensions: 25ft. 4in. x 11ft. 10in.
Heating
- Forced Air, Natural Gas
Cooling
- Central Air
Features
- Windows: Window Coverings, Skylight(s)
- Basement: Full,Finished
- Number of fireplaces: 1
- Fireplace features: Living Room, Gas
Interior area
- Total structure area: 1,390
- Total interior livable area: 1,390 sqft
- Finished area above ground: 1,390
Video & virtual tour
Property
Parking
- Total spaces: 3
- Parking features: Detached Garage, Other, Private Drive Single Wide
- Garage spaces: 1
- Uncovered spaces: 2
Features
- Stories: 1
- Patio & porch: Deck
- Frontage type: West
- Frontage length: 50.00
Lot
- Size: 5,270 Square Feet
- Dimensions: 50 x 105.4
- Features: Urban, Arts Centre, Park, Playground Nearby, Public Parking, Quiet Area, Schools
Details
- Parcel number: 321530107
- Zoning: R1B
Construction
Type & style
- Home type: SingleFamily
- Architectural style: Bungaloft
- Property subtype: Single Family Residence, Residential
Materials
- Brick
- Foundation: Poured Concrete
- Roof: Fiberglass
Condition
- 51-99 Years
- New construction: No
- Year built: 1935
Utilities & green energy
- Sewer: Sewer (Municipal)
- Water: Municipal, Unknown
Community & HOA
Community
- Security: Alarm System
Location
- Region: Brantford
Financial & listing details
- Price per square foot: C$450/sqft
- Annual tax amount: C$5,598
- Date on market: 10/1/2026
- Inclusions: Window Coverings
Price history
| Date | Event | Price |
|---|---|---|
| 11/3/2026 | Price change | C$624,900-3.8%C$450/sqft |
Source: ITSO #40866208 Report a problem | ||
| 10/23/2026 | Price change | C$649,900-3.7%C$468/sqft |
Source: ITSO #40866208 Report a problem | ||
| 10/13/2026 | Price change | C$674,900-3.6%C$486/sqft |
Source: ITSO #40866208 Report a problem | ||
| 10/1/2026 | Listed for sale | C$699,900C$504/sqft |
Source: ITSO #40866208 Report a problem | ||
Public tax history
Tax history is unavailable.
Climate risks
Neighborhood: Holmedale
Nearby schools
GreatSchools rating
No schools nearby
We couldn't find any schools near this home.
Schools provided by the listing agent
- Elementary: Christ The King/Landsdowne
- High: St. John's College/Bci
Source: ITSO. This data may not be complete. We recommend contacting the local school district to confirm school assignments for this home.
Similar homes
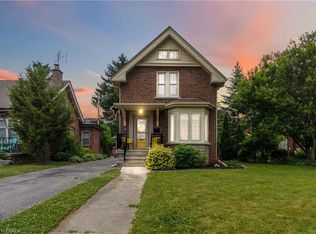
- C$609,9004 bd2 ba1.4k sqft5 Northalaton St, Brantford, ON N3R 2B3For Sale
 MLS ID #40875621, Dina Dalia, Salesperson, Pay It Forward Realty. ITSO
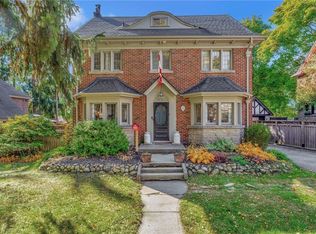
- C$639,9363 bd2 ba1.7k sqft32 Lincoln Ave, Brantford, ON N3T 4S7New Construction
 MLS ID #40865770, Lynsey Foster, Broker, RE/MAX Hallmark Realty Ltd. ITSO
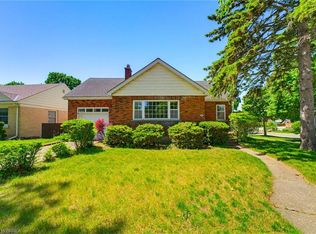
- C$599,9194 bd2 ba760 sqft52 Burwell St, Brantford, ON N3T 4T7For Sale
 MLS ID #40875561, Jason Lesky, Salesperson, Pay It Forward Realty. ITSO
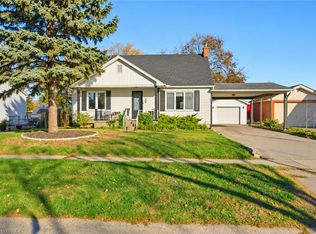
- C$629,0002 bd2 ba1.2k sqft36 Slater St, Brantford, ON N3T 4N9For Sale
 MLS ID #40858745, Jake Eivers, Broker of Record, Pay It Forward Realty. ITSO
