19 Lincoln Ave represents a shining example of handsome curb appeal & historic charm combined with modern updates from top to bottom. This family home is situated in the heart of Brantford's sought after Dufferin neighbourhood. Welcoming and alluring—for those who appreciate an abundance of natural light complemented by a contemporary colour scheme. This seldom offered home also affords many upgrades such as FA gas furnace (2011), shingles (spring of 2014), an extensive renovation in 2015 resulted in an attractive open main level floor plan the welcomes you entering from the bright front foyer. It's hard not to smile with eyes wide when entering the living room at front of the house featuring classic leaded glass bay windows. Turning to the modern yet classic kitchen with white cabinetry, a large island with an abundance of added storage, all complimented by premium quartz surfaces and shining stainless appliances framed by resilient engineered hardwood. The rear of the main level features more storage, double doors leading to the back yard and a practical and convenient 2 piece washroom. Upstairs features 3 bedrooms, all in soothing neutral tones, original oak hardwood in excellent condition updated vinyl windows. The 2nd level is complete with a 4 piece washroom. In the basement - you will also find newer windows, resilient vinyl plank flooring in the Rec Room and renovated Laundry area. Well thought out storage is also featured in the lower level along with updated mechanicals. The back yard features a newer deck (2019), enough grass and gardens to enjoy but won't take your entire weekend maintaining - and a detached single car garage (recently painted) with shingles replaced in 2013. I dare you not to fall in love with this truly lovely home in a highly desired area.
Sold for $685,000
C$685,000
19 Lincoln Ave, Brantford, ON N3T 4S5
3beds
1,347sqft
Single Family Residence, Residential
Built in 1940
-- sqft lot
$-- Zestimate®
C$509/sqft
C$2,372 Estimated rent
Home value
Not available
Estimated sales range
Not available
Not available
Owner options
List your home for rent
C$2,372/mo
Rent Zestimate®
Find your next renter with Zillow Rental Manager. Plus, with online applications, you can quickly screen prospective tenants – for free.
C$2,372/mo
Rent Zestimate®
Refinance and save
C$2,896/mo
Est. payment
Refinancing to a lower rate could help reduce your monthly payments and save thousands over the life of the loan.
C$2,896/mo
Est. payment
Explore your selling options
Work with a Zillow partner agent
Leverage their expertise and Zillow's premium Showcase listings to get your home seen by more buyers.
Get startedList with your own agent
Get your home in front of millions of buyers by listing it on Zillow.
Learn how to do itSell it yourself
Take full control of how buyers see your home on Zillow by listing For Sale by Owner (FSBO).
List your homeWhat's special
Zillow last checked:
Listing updated:
Listed by:
Craig Peeling, Salesperson,
Coldwell Banker Homefront Realty
Source: ITSO,MLS®#: 40803741Originating MLS®#: Brantford Regional Real Estate Association Inc.
Facts & features
Interior
Bedrooms & bathrooms
- Bedrooms: 3
- Bathrooms: 2
- Full bathrooms: 1
- 1/2 bathrooms: 1
- Main level bathrooms: 1
Other
- Level: Second
- Area: 176.44
- Dimensions: 16ft. 4in. x 11ft. 0in.
Bedroom
- Level: Second
- Area: 101.61
- Dimensions: 10ft. 10in. x 10ft. 6in.
Bedroom
- Level: Second
- Area: 110.63
- Dimensions: 10ft. 3in. x 11ft. 3in.
Bathroom
- Features: 2-Piece
- Level: Main
Bathroom
- Features: 4-Piece
- Level: Second
Foyer
- Level: Main
- Area: 130.52
- Dimensions: 10ft. 4in. x 13ft. 0in.
Kitchen
- Level: Main
- Area: 72.72
- Dimensions: 12ft. 0in. x 6ft. 6in.
Laundry
- Level: Basement
Living room
- Level: Main
- Area: 190.97
- Dimensions: 19ft. 4in. x 10ft. 3in.
Living room
- Level: Main
- Area: 104.48
- Dimensions: 13ft. 6in. x 8ft. 0in.
Mud room
- Level: Main
Recreation room
- Level: Basement
Storage
- Level: Basement
Utility room
- Level: Basement
Heating
- Forced Air, Natural Gas
Cooling
- Central Air
Appliances
- Included: Water Heater, Dishwasher, Dryer, Microwave, Refrigerator, Stove, Washer
- Laundry: In Basement
Features
- Auto Garage Door Remote(s)
- Basement: Full,Finished
- Has fireplace: No
Interior area
- Total structure area: 1,853
- Total interior livable area: 1,347 sqft
- Finished area above ground: 1,347
- Finished area below ground: 506
Property
Parking
- Total spaces: 5
- Parking features: Detached Garage, Asphalt, Private Drive Single Wide
- Garage spaces: 1
- Uncovered spaces: 4
Features
- Stories: 2
- Waterfront features: Access to Water, River/Stream
- Frontage type: North
- Frontage length: 54.24
Lot
- Dimensions: 54.24 x
- Features: Urban, Irregular Lot, Airport, Ample Parking, Arts Centre, Dog Park, City Lot, Near Golf Course, Highway Access, Hospital, Library, Major Highway, Park, Place of Worship, Playground Nearby, Public Parking, Public Transit, Quiet Area, Rail Access, Rec./Community Centre, School Bus Route, Schools, Shopping Nearby, Trails
Details
- Parcel number: 321530108
- Zoning: R1B
Construction
Type & style
- Home type: SingleFamily
- Property subtype: Single Family Residence, Residential
Materials
- Brick, Wood Siding, Other
- Foundation: Poured Concrete
- Roof: Asphalt Shing
Condition
- 51-99 Years
- New construction: No
- Year built: 1940
Utilities & green energy
- Sewer: Sewer (Municipal)
- Water: Municipal, Unknown
Community & HOA
Location
- Region: Brantford
Financial & listing details
- Price per square foot: C$509/sqft
- Annual tax amount: C$4,578
- Date on market: 2/9/2026
- Inclusions: Dishwasher, Dryer, Microwave, Refrigerator, Stove, Washer
Price history
| Date | Event | Price |
|---|---|---|
| 7/3/2026 | Sold | C$685,000C$509/sqft |
Source: ITSO #40803741 Report a problem | ||
Public tax history
Tax history is unavailable.
Neighborhood: Holmedale
Nearby homes
- C$649,9003 bd3 ba1.3k sqft17 Lincoln Ave, Brantford, ON N3T4S5For Sale

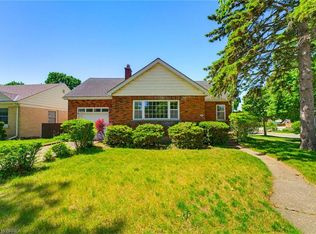
- C$531,0005 bd2 ba1.5k sqft30 Lincoln Ave, Brantford, ON N3T4S4Sold
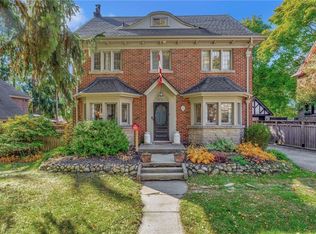
- C$875,0004 bd3 ba1.7k sqft6 Lincoln Ave, Brantford, ON N3T4S4Sold
- C$674,9273 bd2 ba1.7k sqft32 Lincoln Ave, Brantford, ON N3T4S7New Construction

- C$720,0004 bd2 ba1.5k sqft36 Lincoln Ave, Brantford, ON N3T4S7Sold
- C$989,9004 bd4 ba2.7k sqft48 Lincoln Ave, Brantford, ON N3T4S7For Sale
- C$---- bd-- ba-- sqft85 Burwell St, Brantford, ON N3T4V1Off Market
- C$612,0003 bd3 ba1.3k sqft7 Winston Ave, Brantford, ON N3T5B6Sold
Nearby schools
GreatSchools rating
No schools nearby
We couldn't find any schools near this home.
Schools provided by the listing agent
- Elementary: Christ The King, Lansdowne, Ecole Dufferin
- High: Bci/St. John's
Source: ITSO. This data may not be complete. We recommend contacting the local school district to confirm school assignments for this home.
- Ontario
- Brant County
- Brantford
- N3T 4S5
- Holmedale
- 19 Lincoln Ave
