Skip main navigation
Sold for $875,000
  • C$875,000

    6 Lincoln Ave, Brantford, ON N3T 4S4

    4beds
    1,761sqft
    Single Family Residence, Residential
    Built in 1930
    5,937 Square Feet Lot
    $-- Zestimate®
    C$497/sqft
    C$2,559 Estimated rent

    Home value

    Not available

    Estimated sales range

    Not available

    Not available

    Loading
    Loading...

    Owner options

    List your home for rent

    C$2,559/mo

    Rent Zestimate®

    Find your next renter with Zillow Rental Manager. Plus, with online applications, you can quickly screen prospective tenants – for free.

    Learn more

    C$2,559/mo

    Rent Zestimate®

    Refinance and save

    C$3,699/mo

    Est. payment

    Refinancing to a lower rate could help reduce your monthly payments and save thousands over the life of the loan.

    See today's rates

    C$3,699/mo

    Est. payment

    Explore your selling options

    Work with a Zillow partner agent

    Leverage their expertise and Zillow's premium Showcase listings to get your home seen by more buyers.

    Get started

    List with your own agent

    Get your home in front of millions of buyers by listing it on Zillow.

    Learn how to do it

    Sell it yourself

    Take full control of how buyers see your home on Zillow by listing For Sale by Owner (FSBO).

    List your home

    What's special

    Tree lined streetBright and spacious kitchenStone countersStainless steel appliancesGas fireplaceGenerous sized bedroomsUpdated bath
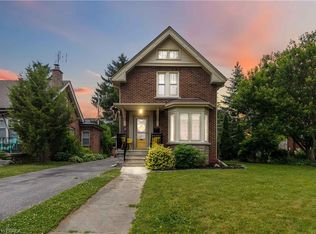
    Welcome home to 6 Lincoln Ave., Brantford. Situated on a picturesque tree lined street in one of Brantford's most historic and charming neighbourhoods. Close to walking trails by the river, schools, parks and the Dufferin Tennis and Lawn Bowling Club. Walk just steps to Lincoln Square! This 4 bed 3 full bath home is tasteful blend of character and contemporary design. The main floor has a bright and spacious kitchen with island for entertaining. Stone counters, stainless steel appliances and a pot filler for the stove. Open concept to the cozy living room with gas fireplace. The 2nd level has 3 generous sized bedrooms and an updated bath. The 3rd level is great for a rec room or office and currently used as a primary bedroom with ensuite and walk in closet. Stay warm this winter with a gas fireplace in this space as well! The finished basement makes for a great rec room, space for the kids, or home gym. Also find storage area, laundry and a full bath there. Great additional space out back in the garage with heat and hydro. The large composite deck with glass railing is perfect for entertaining. Private, surround by mature trees and still a great grassy area behind the deck. Nothing left to do but move in and enjoy!

    Zillow last checked:

    Listing updated:

    Listed by:

    Kyle Jansink, Salesperson,

    Re/Max Twin City Realty Inc.

    Source: ITSO,MLS®#: 40668080Originating MLS®#: Brantford Regional Real Estate Association Inc.

    Facts & features

    Interior

    Bedrooms & bathrooms
    • Bedrooms: 4
    • Bathrooms: 3
    • Full bathrooms: 3
    Kitchen
    • Level: Main
    Heating
    • Forced Air, Natural Gas
    Cooling
    • Central Air
    Appliances
    • Included: Water Heater, Water Softener, Dishwasher, Dryer, Hot Water Tank Owned, Refrigerator, Stove, Washer
    • Laundry: In-Suite
    Features
    • Windows: Window Coverings
    • Basement: Separate Entrance,Full,Finished
    • Number of fireplaces: 2
    • Fireplace features: Gas
    Interior area
    • Total structure area: 2,574
    • Total interior livable area: 1,761 sqft
    • Finished area above ground: 1,761
    • Finished area below ground: 813

    Property

    Parking
    • Total spaces: 4
    • Parking features: Detached Garage, Asphalt, Private Drive Single Wide
    • Garage spaces: 1
    • Uncovered spaces: 3
    Features
    • Waterfront features: River/Stream
    • Frontage type: South
    • Frontage length: 49.15
    Lot
    • Size: 5,937 Square Feet
    • Dimensions: 120.8 x 49.15
    • Features: Urban, Pie Shaped Lot, Hospital, Park, Public Transit, Quiet Area, Schools, Shopping Nearby
    Details
    • Parcel number: 321530126
    • Zoning: R1B

    Construction

    Type & style
    • Home type: SingleFamily
    • Architectural style: 2.5 Storey
    • Property subtype: Single Family Residence, Residential
    Materials
    • Brick, Stucco
    • Foundation: Unknown
    • Roof: Asphalt Shing
    Condition
    • 51-99 Years
    • New construction: No
    • Year built: 1930

    Utilities & green energy

    • Sewer: Sewer (Municipal)
    • Water: Municipal

    Community & HOA

    Location
    • Region: Brantford

    Financial & listing details

    • Price per square foot: C$497/sqft
    • Annual tax amount: C$5,226
    • Date on market: 10/25/2024
    • Inclusions: Dishwasher, Dryer, Hot Water Tank Owned, Refrigerator, Stove, Washer, Window Coverings
    • Exclusions: Curtains, 2 Bathroom Mirrors, Dining Light Fixture, Freezer In Basement

    Price history

    DateEventPrice
    2/7/2025SoldC$875,000-6.8%C$497/sqft
    Source: ITSO #40668080 Report a problem
    7/24/2024Listed for saleC$939,000-1.1%C$533/sqft
    Source: Cornerstone Association of REALTORS® - Hamilton-Burlington #H4201095 Report a problem
    7/23/2024Listing removed--
    Source: Cornerstone Association of REALTORS® - Hamilton-Burlington #H4194176 Report a problem
    5/21/2024Listed for saleC$949,900C$539/sqft
    Source: Cornerstone Association of REALTORS® - Hamilton-Burlington #H4194176 Report a problem

    Public tax history

    Tax history is unavailable.

    Neighborhood: Holmedale

    Nearby schools

    GreatSchools rating

    No schools nearby

    We couldn't find any schools near this home.