Welcome to this tastefully updated all-brick bungalow in Brantford’s desirable Homedale neighbourhood. Offering exceptional flexibility for multi-generational living, owner-occupied rental potential, or investment purposes, this versatile home features two separate living spaces, each with two bedrooms, one bathroom, its own laundry, and efficient heating and cooling. An inviting covered front porch welcomes you into the bright and spacious main level, featuring a comfortable living room filled with natural light and a well-appointed kitchen with ample cupboard and counter space, oak cabinetry with elegant molding extending to the ceiling, and a stylish tile backsplash. Two generously sized bedrooms and a well-maintained four-piece bathroom complete the main level. The newly renovated, self-contained lower-level unit offers exceptional versatility and privacy, with its own separate entrance, spacious living area, modern kitchen with crisp white shaker-style cabinetry, two additional bedrooms, contemporary four-piece bathroom, and dedicated laundry. Perfect for rental income, extended family, or multi-generational living, this space offers endless possibilities. Separate outdoor spaces accommodate occupants of each level. The patio is ideal for summer barbecues and gatherings, while the dedicated fire pit area creates a cozy setting for evenings with family and friends. A detached garage and additional storage shed provide ample space for parking, hobbies, tools, and seasonal belongings. Just steps from the Grand River trail system, with schools and parks nearby, while restaurants and everyday amenities are within easy walking distance. Whether you’re looking to keep family close, offset ownership costs with rental income, or add to your investment portfolio, this versatile home offers plenty of possibilities. Book your showing today!
For sale
C$599,919
52 Burwell St, Brantford, ON N3T 4T7
4beds
760sqft
Single Family Residence, Residential
Built in 1950
4,769 Square Feet Lot
$-- Zestimate®
C$789/sqft
C$-- HOA
What's special
- 5 days
- 6
- 1
Zillow last checked:
Listing updated:
Listed by:
Jason Lesky, Salesperson,
Pay It Forward Realty
Source: ITSO,MLS®#: 40875561Originating MLS®#: Brantford Regional Real Estate Association Inc.
Facts & features
Interior
Bedrooms & bathrooms
- Bedrooms: 4
- Bathrooms: 2
- Full bathrooms: 2
- Main level bathrooms: 1
- Main level bedrooms: 2
Other
- Features: Walk-in Closet
- Level: Main
Bedroom
- Level: Main
Bedroom
- Level: Lower
Bedroom
- Level: Lower
Bathroom
- Features: 4-Piece
- Level: Main
Bathroom
- Features: 4-Piece
- Level: Lower
Foyer
- Level: Main
Kitchen
- Features: Laundry
- Level: Main
Kitchen
- Level: Lower
Living room
- Level: Main
Recreation room
- Level: Lower
Utility room
- Level: Lower
Heating
- Baseboard, Heat Pump
Cooling
- Other
Appliances
- Included: Built-in Microwave, Refrigerator, Stove
- Laundry: In Basement, Main Level
Features
- In-Law Floorplan
- Basement: Separate Entrance,Full,Finished
- Number of fireplaces: 1
- Fireplace features: Wood Burning Stove
Interior area
- Total structure area: 1,490
- Total interior livable area: 760 sqft
- Finished area above ground: 760
- Finished area below ground: 730
Video & virtual tour
Property
Parking
- Total spaces: 5
- Parking features: Detached Garage, Private Drive Single Wide
- Garage spaces: 1
- Uncovered spaces: 4
Features
- Stories: 1
- Patio & porch: Patio, Porch
- Fencing: Full
- Frontage type: South
- Frontage length: 38.00
Lot
- Size: 4,769 Square Feet
- Dimensions: 38 x 125.5
- Features: Urban, Rectangular, Hospital, Park, School Bus Route, Schools, Shopping Nearby, Trails
Details
- Additional structures: Shed(s)
- Parcel number: 321480069
- Zoning: R1C
Construction
Type & style
- Home type: SingleFamily
- Architectural style: Bungalow
- Property subtype: Single Family Residence, Residential
Materials
- Brick
- Foundation: Poured Concrete
- Roof: Asphalt Shing
Condition
- 51-99 Years
- New construction: No
- Year built: 1950
Utilities & green energy
- Sewer: Sewer (Municipal)
- Water: Municipal
Community & HOA
Location
- Region: Brantford
Financial & listing details
- Price per square foot: C$789/sqft
- Annual tax amount: C$3,844
- Date on market: 11/2/2026
- Inclusions: Built-in Microwave, Refrigerator, Stove, Water Heater Owned X2, Refrigerator, Stove, Dishwasher, And Rangehood In Lower Level Kitchen, X2 Washer/Dryer Combos
- Exclusions: None
Price history
| Date | Event | Price |
|---|---|---|
| 11/2/2026 | Listed for sale | C$599,919C$789/sqft |
Source: ITSO #40875561 Report a problem | ||
Public tax history
Tax history is unavailable.
Climate risks
Neighborhood: Holmedale
Nearby schools
GreatSchools rating
No schools nearby
We couldn't find any schools near this home.


Similar homes
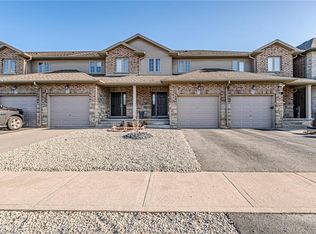
- C$575,0002 bd2 ba928 sqft45 Frank St, Brantford, ON N3T 5E1For Sale
 MLS ID #40875091, Henk Vanden Beukel, Salesperson, Royal LePage NRC Realty Inc.. ITSO
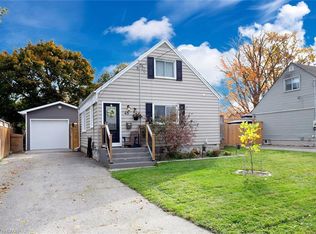
- C$529,0003 bd2 ba1k sqft26 Main St, Brantford, ON N3R 3X4For Sale
 MLS ID #40874302, Shane Hamelin, Salesperson, Chase Realty Inc.. ITSO
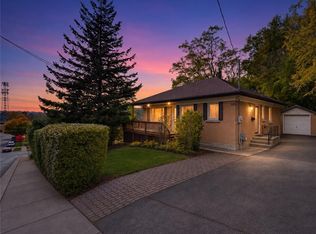
- C$649,9003 bd3 ba1k sqft20 Horner St, Brantford, ON N3R 2C4For Sale
 MLS ID #40875160, Gary Singh, Salesperson, Royal Lepage Signature Realty. ITSO
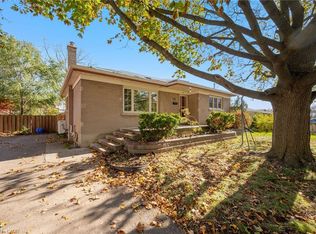
- C$629,9004 bd2 ba1k sqft25 Wayne Dr, Brantford, ON N3R 2Y6For Sale
 MLS ID #40871895, Michael Deangelis, Broker, Coldwell Banker Momentum Realty. ITSO
