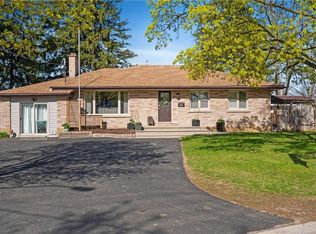
Fully Detached Bungalow on a Premium 66.20' x 114.10' Lot in a Highly Sought-After Neighbourhood! Renovated Throughout, This Spacious Home Features 3 Bedrooms, 3 Full Baths, Including a Rare Primary Bedroom Ensuite. Updated Laminate Flooring, Modern Kitchen With Stainless Steel Appliances & Renovated Bathrooms. Finished Basement With Separate Entrance Offers 3 Additional Bedrooms, a 3-Pc Bath & 2nd Kitchen. Two Separate Laundry Facilities Add Convenience for Both Levels. Excellent Investment Opportunity With Two Tenanted Units Generating $3,650/Month ($2,150 Main Floor & $1,500 Basement). Conveniently Located Close to Hwy 403, Schools, Transit, Restaurants, Shopping & Parks. Ideal for Investors or Multi-Generational Living!
For sale
C$649,900
20 Horner St, Brantford, ON N3R 2C4
3beds
1,088sqft
Single Family Residence, Residential
Built in ----
7,405 Square Feet Lot
$-- Zestimate®
C$597/sqft
C$-- HOA
What's special
Fully detached bungalowSpacious homeRare primary bedroom ensuiteUpdated laminate flooringRenovated bathroomsTwo separate laundry facilities
- 18 hours
- 3
- 0
Zillow last checked:
Listing updated:
Listed by:
Gary Singh, Salesperson,
Royal Lepage Signature Realty
Source: ITSO,MLS®#: 40875160Originating MLS®#: Cornerstone Association of REALTORS®
Facts & features
Interior
Bedrooms & bathrooms
- Bedrooms: 3
- Bathrooms: 3
- Full bathrooms: 3
- Main level bathrooms: 2
- Main level bedrooms: 3
Kitchen
- Level: Basement,Main
Heating
- Heat Pump
Cooling
- Central Air
Appliances
- Included: Water Heater, Dishwasher, Dryer, Microwave, Refrigerator, Stove, Washer
- Laundry: In Basement, Main Level
Features
- In-Law Floorplan
- Basement: Separate Entrance,Full,Finished
- Has fireplace: No
Interior area
- Total structure area: 1,088
- Total interior livable area: 1,088 sqft
- Finished area above ground: 1,088
Property
Parking
- Total spaces: 6
- Parking features: Outside/Surface/Open
- Uncovered spaces: 6
Features
- Stories: 1
- Frontage type: East
- Frontage length: 66.20
Lot
- Size: 7,405 Square Feet
- Dimensions: 66.2 x 114.1
- Features: Urban, Public Transit, Schools, Shopping Nearby
Details
- Parcel number: 321690250
- Zoning: C8 R1A
Construction
Type & style
- Home type: SingleFamily
- Architectural style: Bungalow
- Property subtype: Single Family Residence, Residential
Materials
- Brick
- Foundation: Concrete Perimeter
- Roof: Asphalt Shing
Condition
- 51-99 Years
- New construction: No
Utilities & green energy
- Sewer: Sewer (Municipal)
- Water: Municipal
Community & HOA
Location
- Region: Brantford
Financial & listing details
- Price per square foot: C$597/sqft
- Annual tax amount: C$3,979
- Date on market: 11/1/2026
- Inclusions: Dishwasher, Dryer, Microwave, Refrigerator, Stove, Washer
Price history
| Date | Event | Price |
|---|---|---|
| 10/31/2026 | Price change | C$649,900+8.3%C$597/sqft |
Source:  TRREB #X14135404 Report a problem | ||
| 9/19/2026 | Listed for sale | C$599,999C$551/sqft |
Source: TRREB #X13805272 Report a problem | ||
Public tax history
Tax history is unavailable.
Climate risks
Neighborhood: Henderson
Nearby schools
GreatSchools rating
No schools nearby
We couldn't find any schools near this home.
Similar homes
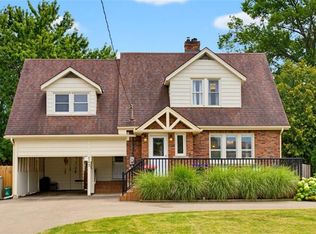
- C$699,9003 bd2 ba1.5k sqft149 Tollgate Rd, Brantford, ON N3R 4Z9For Sale
 MLS ID #40875313, Tamara Cupoli, Broker, Century 21 Heritage House LTD. ITSO
- C$674,9004 bd1 ba1.4k sqft79 Anastasia Cres, Brantford, ON N3P 2A8For Sale
 MLS ID #40875337, Adrian Di Pietro, Salesperson, New Era Real Estate. ITSO
- C$699,0005 bd2 ba1.1k sqft75 Henderson Ave, Brantford, ON N3R 4W1For Sale
 MLS ID #40869172, George Lou Karmiris, Broker, Century 21 Heritage House LTD. ITSO
- C$649,9905 bd2 ba907 sqft8 Albemarle St, Brantford, ON N3S 4N2For Sale
 MLS ID #40874557, Raj Jadon, Salesperson, HOMELIFE MIRACLE REALTY MISSISSAUGA. ITSO
