Welcome home to 35 Elmwood Avenue in Brantford's desirable Terrace Hill neighbourhood. This 1.5-storey home offers 2+1 bedrooms, 2 bathrooms, 902 sq ft, and a finished basement. Offering excellent curb appeal, the property also features a detached single-car garage and an additional side entrance. Step inside to an open concept main floor where the kitchen, dining, and living areas connect seamlessly, creating an inviting space for everyday living and entertaining. The kitchen features quartz countertops, stainless steel appliances, and a centre island with a bamboo countertop. The dining area is filled with natural light from a large bay window, while the living room is anchored by a gas fireplace and offers doors leading to the rear deck. The main floor is complete with a 4-piece bathroom featuring a soaker tub. The upper level offers 2 bedrooms, including a primary bedroom with sliding barn closet doors, along with a 3-piece bathroom. The finished basement provides additional living space and includes a recreation room, a 3rd bedroom, laundry area, and separate access from the side entrance. Outside, the rear deck overlooks a fantastic outdoor space, perfect for enjoying the warmer months. Conveniently located in the Terrace Hill neighbourhood with easy highway access for commuters, this home offers comfortable living in an established area close to everyday amenities.
For sale
C$579,900
32 Elmwood Ave, Brantford, ON N3R 2J8
3beds
842sqft
Single Family Residence, Residential
Built in ----
4,660 Square Feet Lot
$-- Zestimate®
C$689/sqft
C$-- HOA
What's special
Finished basementExcellent curb appealDetached single-car garageAdditional side entranceOpen concept main floorStainless steel appliancesLarge bay window
- 44 days |
- 16 |
- 1 |
Zillow last checked:
Listing updated:
Listed by:
Andrew Evans, Salesperson,
Re/Max Escarpment Realty Inc.,
Kate Mcginnis, Salesperson,
Re/Max Escarpment Realty Inc.
Source: ITSO,MLS®#: 40840577Originating MLS®#: Brantford Regional Real Estate Association Inc.
Facts & features
Interior
Bedrooms & bathrooms
- Bedrooms: 3
- Bathrooms: 2
- Full bathrooms: 2
- Main level bathrooms: 1
Other
- Level: Second
Bedroom
- Level: Second
Bedroom
- Level: Basement
Bathroom
- Features: 3-Piece
- Level: Main
Bathroom
- Features: 3-Piece
- Level: Second
Basement
- Level: Basement
Dining room
- Level: Main
Foyer
- Level: Main
Kitchen
- Level: Main
Living room
- Level: Main
Storage
- Level: Basement
Utility room
- Level: Basement
Heating
- Forced Air, Natural Gas
Cooling
- Central Air
Appliances
- Included: Water Heater Owned, Water Softener, Dishwasher, Dryer, Refrigerator, Stove, Washer
Features
- Basement: Full,Partially Finished
- Has fireplace: Yes
- Fireplace features: Gas
Interior area
- Total structure area: 842
- Total interior livable area: 842 sqft
- Finished area above ground: 842
Video & virtual tour
Property
Parking
- Total spaces: 4
- Parking features: Detached Garage, Front Yard Parking
- Garage spaces: 1
- Uncovered spaces: 3
Features
- Stories: 1
- Patio & porch: Deck
- Exterior features: Other
- Frontage type: South
- Frontage length: 40.00
Lot
- Size: 4,660 Square Feet
- Dimensions: 40 x 116.5
- Features: Urban, Highway Access, Hospital, Place of Worship, Public Transit, Quiet Area, Schools, Shopping Nearby
Details
- Parcel number: 321760077
- Zoning: R1C
Construction
Type & style
- Home type: SingleFamily
- Property subtype: Single Family Residence, Residential
Materials
- Aluminum Siding, Vinyl Siding
- Foundation: Poured Concrete
- Roof: Asphalt Shing
Condition
- 51-99 Years
- New construction: No
Utilities & green energy
- Sewer: Sewer (Municipal)
- Water: Municipal
Community & HOA
Location
- Region: Brantford
Financial & listing details
- Price per square foot: C$689/sqft
- Annual tax amount: C$3,333
- Date on market: 6/24/2026
- Inclusions: Dishwasher, Dryer, Refrigerator, Stove, Washer
A
Andrew Evans, Salesperson
By pressing Contact Agent, you agree that the real estate professional identified above may call/text you about your search, which may involve use of automated means and pre-recorded/artificial voices. You don't need to consent as a condition of buying any property, goods, or services. Message/data rates may apply. You also agree to our Terms of Use. Zillow does not endorse any real estate professionals. We may share information about your recent and future site activity with your agent to help them understand what you're looking for in a home.
Price history
| Date | Event | Price |
|---|---|---|
| 7/14/2026 | Price change | C$579,900-3.3%C$689/sqft |
Source: ITSO #40840577 Report a problem | ||
| 6/24/2026 | Listed for sale | C$599,900C$712/sqft |
Source:  TRREB #X13482832 Report a problem TRREB #X13482832 Report a problem | ||
Public tax history
Tax history is unavailable.
Climate risks
Neighborhood: Terrace Hill
Nearby schools
GreatSchools rating
No schools nearby
We couldn't find any schools near this home.
- C$---- bd-- ba-- sqft486 Saint Paul Ave, Brantford, ON N3R4P5Off Market
- C$644,5004 bd1 ba1.3k sqft134 Queensway Dr, Brantford, ON N3R4X3For Sale
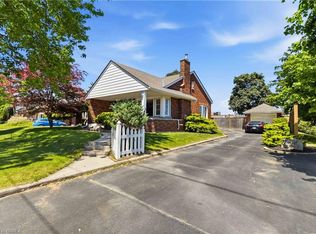
- C$---- bd-- ba-- sqft477 Saint Paul Ave, Brantford, ON N3R4P4Off Market
- C$530,0002 bd2 ba900 sqft458 Saint Paul Ave, Brantford, ON N3R4P2Sold
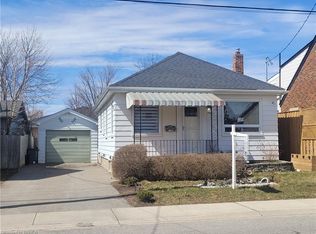
- C$567,5003 bd2 ba892 sqft52 Charing Cross St, Brantford, ON N3R2H3Sold
- C$770,0005 bd2 ba1.3k sqft112 Wood St, Brantford, ON N3R2L3Sold
- C$--3 bd2 ba913 sqft117 Wood St, Brantford, ON N3R2L4Off Market
- C$---- bd-- ba-- sqft117 Queensway Dr, Brantford, ON N3R4X1Off Market
Similar homes
- C$569,9003 bd2 ba880 sqft37 Hill Ave, Brantford, ON N3R 4G8For Sale
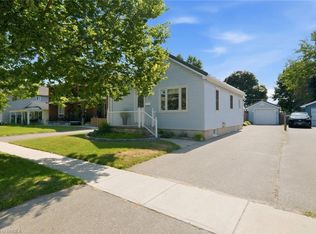 MLS ID #40850485, Sandra Etherington, Broker, Century 21 Heritage House LTD. ITSO
 - C$629,9005 bd2 ba958 sqft92 Fairview Dr, Brantford, ON N3R 2W9For Sale
 MLS ID #40853565, Kahlil Raghunan, Salesperson, Re/Max Twin City Realty Inc. ITSO
 - C$619,9003 bd2 ba928 sqft3 Wood St, Brantford, ON N3R 2K4For Sale
 MLS ID #40852243, Isabel Marques, Broker, Advantage Realty Group (Brantford) Inc.. ITSO
 - C$579,9003 bd2 ba970 sqft19B Dundas St W, Brant, ON N3L 1E8For Sale
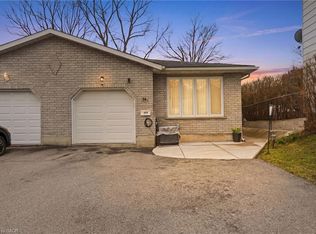 MLS ID #40819112, Michael St. Jean, Salesperson, Michael St. Jean Realty Inc.. ITSO
 - C$579,0002 bd2 ba1.1k sqft28B Grandview St, Brantford, ON N3R 1Y3For SaleMLS ID #40853381, Octavia Quattrociocchi, Salesperson, Century 21 Heritage House LTD. ITSO
- C$529,9993 bd2 ba1.1k sqft10 Evergreen Ct, Brantford, ON N3T 6J5For SaleMLS ID #40853232, Garett Mercer, Salesperson, SHAW REALTY GROUP INC.. ITSO
- C$494,0005 bd2 ba1.1k sqft8 Russell St, Brantford, ON N3R 1Y7For SaleMLS ID #40853092, Valentina Pasquini, Salesperson, Royal LePage Brant Realty. ITSO
- C$569,0004 bd2 ba826 sqft58 Waterloo St #4, Brantford, ON N3T 3R8For SaleMLS ID #40849367, Jeff Thibodeau, Broker, Real Broker Ontario Ltd. ITSO
- C$574,9003 bd3 ba1.2k sqft20 McConkey Cres #92, Brantford, ON N3S 0C2For SaleMLS ID #40853086, Craig Peeling, Salesperson, Coldwell Banker Homefront Realty. ITSO
- C$519,9003 bd1 ba1k sqft50 Strathcona Ave, Brantford, ON N3S 1T5For SaleMLS ID #40851928, Carrie Massey, Salesperson, Keller Williams Complete Realty. ITSO
- C$599,9004 bd2 ba1k sqft87 Saint Paul Ave, Brantford, ON N3T 4G1For SaleMLS ID #40848350, Eric Farrace, Salesperson, Re/Max Twin City Realty Inc. ITSO
- C$449,9003 bd1 ba1.1k sqft89 Dundas St, Brantford, ON N3R 1S4For SaleMLS ID #40853012, Christine Amodeo, Salesperson, Century 21 Heritage House LTD. ITSO
- C$549,9942 bd2 ba1.1k sqft33 Elgin St, Brantford, ON N3R 1E5For SaleMLS ID #40850083, Amy Ditchburn, Salesperson, Pay It Forward Realty. ITSO
- C$599,7893 bd2 ba1.1k sqft87 Locks Rd, Brantford, ON N3S 7L9New ConstructionMLS ID #40841751, Wally Olivieri, Salesperson, Re/Max Twin City Realty Inc. ITSO
- C$474,9002 bd1 ba740 sqft115 Sheridan St, Brantford, ON N3S 4P5For SaleMLS ID #40853523, Glynnis Lee, Salesperson, Century 21 Heritage Group Ltd.. ITSO
- C$659,9003 bd2 ba1k sqft15 Blueridge Cres, Brantford, ON N3R 5E6For SaleMLS ID #40831486, Mark Stockdale, Salesperson, Seller's Choice Stockdale Realty Ltd.. ITSO
- C$689,9004 bd2 ba1.1k sqft10 Brier Cres, Brantford, ON N3R 3M6For SaleMLS ID #40849072, Terry Summerhays, Salesperson, Re/Max Twin City Realty Inc. ITSO
- C$499,5003 bd1 ba1.1k sqft29 Woodlawn Ave, Brantford, ON N3V 1A4For SaleMLS ID #40852231, Don Dobie, Salesperson, Royal LePage Trius Realty Brokerage. ITSO
- C$729,9004 bd-- ba1.1k sqft69 Fairview Dr, Brantford, ON N3R 2W8For SaleMLS ID #40842545, Gagan Gill, Salesperson, Homelife Total Care Realty Inc.. ITSO
- C$589,9003 bd2 ba1.1k sqft48 Kathleen St, Brant, ON N3L 3X8For SaleMLS ID #40853259, Michael Rawson, Salesperson, One Percent Realty Ltd.. ITSO
