Welcome to 52 Charing Cross, a beautifully updated bungalow tucked into Brantford’s highly sought-after north end. This charming home greets you with classic archways that seamlessly connect each room, creating a warm and inviting flow throughout. The spacious living room features rich hardwood floors and a stunning brick-surround gas fireplace, offering the perfect place to unwind. It opens effortlessly into the dining room —an ideal space for family meals and gatherings. The updated kitchen is equally impressive, boasting a gas stove, stainless steel appliances, flat-panel cabinetry, and a sleek tile backsplash, along with direct access to the backyard deck for easy indoor-outdoor living. The main level also includes a comfortable primary bedroom with sliding doors to a screened-in porch, perfect for morning coffee or evening relaxation. An additional bedroom and a beautifully updated 3-piece bathroom with a modern vanity complete this floor. Downstairs, you’ll find a large recreation room perfect for movie nights or game days, an additional bedroom ideal for guests or a home office, a convenient 3-piece bathroom, and plenty of storage space. Interior features include California shutters throughout most rooms, a water softener, security alarm system, and an automatic garage door opener. Step outside to enjoy a fully fenced backyard highlighted by a beautiful deck with pergola, evergreen trees, landscaped gardens, and a handy storage shed. Exterior features also include a detached heated double garage, exterior security lighting, off-street parking, and the potential for a residential/business opportunity. Located within walking distance to restaurants, a doctor’s office, schools, and all the amenities the north end of Brantford has to offer, this home delivers comfort, convenience, and exceptional lifestyle. Book your showing today, this property won't last long!
Sold for $567,500
C$567,500
52 Charing Cross St, Brantford, ON N3R 2H3
3beds
892sqft
Single Family Residence, Residential
Built in ----
7,430 Square Feet Lot
$-- Zestimate®
C$636/sqft
C$2,281 Estimated rent
Home value
Not available
Estimated sales range
Not available
Not available
Owner options
List your home for rent
C$2,281/mo
Rent Zestimate®
Find your next renter with Zillow Rental Manager. Plus, with online applications, you can quickly screen prospective tenants – for free.
C$2,281/mo
Rent Zestimate®
Refinance and save
C$2,399/mo
Est. payment
Refinancing to a lower rate could help reduce your monthly payments and save thousands over the life of the loan.
C$2,399/mo
Est. payment
Explore your selling options
Work with a Zillow partner agent
Leverage their expertise and Zillow's premium Showcase listings to get your home seen by more buyers.
Get startedList with your own agent
Get your home in front of millions of buyers by listing it on Zillow.
Learn how to do itSell it yourself
Take full control of how buyers see your home on Zillow by listing For Sale by Owner (FSBO).
List your homeWhat's special
Beautifully updated bungalowRich hardwood floorsStunning brick-surround gas fireplaceUpdated kitchenGas stoveStainless steel appliancesFlat-panel cabinetry
Zillow last checked:
Listing updated:
Listed by:
Jason Lesky, Salesperson,
Pay It Forward Realty
Source: ITSO,MLS®#: 40802739Originating MLS®#: Brantford Regional Real Estate Association Inc.
Facts & features
Interior
Bedrooms & bathrooms
- Bedrooms: 3
- Bathrooms: 2
- Full bathrooms: 2
- Main level bathrooms: 1
- Main level bedrooms: 2
Other
- Level: Main
Bedroom
- Level: Main
Bedroom
- Level: Lower
Bathroom
- Features: 3-Piece
- Level: Main
Bathroom
- Features: 3-Piece
- Level: Lower
Dining room
- Level: Main
Foyer
- Level: Main
Kitchen
- Features: Inside Entry
- Level: Main
Laundry
- Level: Lower
Living room
- Level: Main
Recreation room
- Level: Lower
Storage
- Level: Lower
Sunroom
- Level: Main
Utility room
- Level: Lower
Heating
- Forced Air, Natural Gas
Cooling
- Central Air
Appliances
- Included: Water Softener, Dishwasher, Dryer, Gas Stove, Microwave, Refrigerator, Washer
- Laundry: Laundry Room, Lower Level
Features
- Auto Garage Door Remote(s), Ceiling Fan(s)
- Basement: Full,Partially Finished
- Number of fireplaces: 1
- Fireplace features: Living Room, Gas
Interior area
- Total structure area: 1,605
- Total interior livable area: 892 sqft
- Finished area above ground: 892
- Finished area below ground: 713
Property
Parking
- Total spaces: 4
- Parking features: Detached Garage, Asphalt, Private Drive Single Wide
- Garage spaces: 2
- Uncovered spaces: 2
Features
- Stories: 1
- Patio & porch: Deck, Porch
- Fencing: Full
- Frontage type: South
- Frontage length: 50.00
Lot
- Size: 7,430 Square Feet
- Dimensions: 50 x 148.6
- Features: Urban, Rectangular, High Traffic Area, Place of Worship, Public Transit, Schools, Shopping Nearby
Details
- Additional structures: Shed(s)
- Parcel number: 321750111
- Zoning: R1C
Construction
Type & style
- Home type: SingleFamily
- Architectural style: Bungalow
- Property subtype: Single Family Residence, Residential
Materials
- Aluminum Siding
- Roof: Asphalt Shing
Condition
- 51-99 Years
- New construction: No
Utilities & green energy
- Sewer: Sewer (Municipal)
- Water: Municipal
Community & HOA
Community
- Security: Alarm System, Security System
Location
- Region: Brantford
Financial & listing details
- Price per square foot: C$636/sqft
- Annual tax amount: C$3,472
- Date on market: 2/3/2026
- Inclusions: Dishwasher, Dryer, Gas Stove, Microwave, Refrigerator, Washer
- Exclusions: None
Price history
| Date | Event | Price |
|---|---|---|
| 4/2/2026 | Sold | C$567,500C$636/sqft |
Source: ITSO #40802739 Report a problem | ||
Public tax history
Tax history is unavailable.
Neighborhood: Terrace Hill
Nearby homes
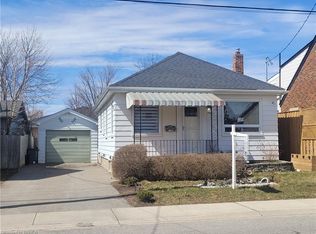
- C$530,0002 bd2 ba900 sqft458 Saint Paul Ave, Brantford, ON N3R4P2Sold
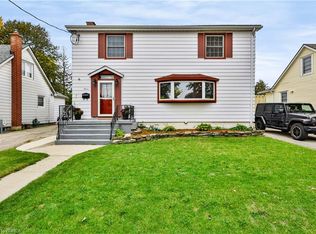
- C$999,9006 bd3 ba3.1k sqft11 Sussex Ave, Brantford, ON N3R2G5For Sale
- C$---- bd-- ba-- sqft477 Saint Paul Ave, Brantford, ON N3R4P4Off Market
- C$--4 bd2 ba1.8k sqft6 Sussex Ave, Brantford, ON N3R2G6Off Market
- C$579,0003 bd3 ba1.2k sqft10 Elmwood Ave, Brantford, ON N3R2J8For Sale
- C$889,0003 bd1 ba-- sqft113 N Park St, Brantford, ON N3R4K3For Sale
- C$575,0003 bd2 ba1.5k sqft100 N Park St, Brantford, ON N3R4K1Sold
- C$--3 bd2 ba-- sqft95 N Park Ave #1, Brantford, ON N3S5H4Off Market
Nearby schools
GreatSchools rating
No schools nearby
We couldn't find any schools near this home.
- Ontario
- Brant County
- Brantford
- N3R 2H3
- Terrace Hill
- 52 Charing Cross St
