Completely reimagined and fully updated in 2026, this stunning 3-bedroom home offers modern finishes and fantastic versatility! The main floor welcomes you with a sun-filled living room and a spacious eat-in kitchen. Transition effortlessly to outdoor living through the patio doors, opening to a private deck and a fully fenced yard. A main-floor 2-piece powder room adds great everyday functionality. The upper-level features three comfortable bedrooms and a stylish, new full bathroom complete with handy second-floor laundry. With a separate entrance leading directly to the lower level, this property offers excellent layout flexibility, featuring a lower-level summer kitchen and laundry room on the lower as well. Do not miss out on this turnkey opportunity—schedule your tour today!
For sale
C$589,000
10 Elmwood Ave, Brantford, ON N3R 2J8
3beds
1,235sqft
Single Family Residence, Residential
Built in ----
3,838 Square Feet Lot
$-- Zestimate®
C$477/sqft
C$-- HOA
What's special
Modern finishesSpacious eat-in kitchenFully fenced yardThree comfortable bedroomsHandy second-floor laundryLower-level summer kitchen
- 14 hours |
- 0 |
- 0 |
Zillow last checked:
Listing updated:
Listed by:
Susan Sheppard, Salesperson,
Re/Max Twin City Realty Inc.
Source: ITSO,MLS®#: 40857012Originating MLS®#: Brantford Regional Real Estate Association Inc.
Facts & features
Interior
Bedrooms & bathrooms
- Bedrooms: 3
- Bathrooms: 3
- Full bathrooms: 2
- 1/2 bathrooms: 1
- Main level bathrooms: 1
Bedroom
- Level: Second
- Area: 218.04
- Dimensions: 12ft. 10in. x 18ft. 2in.
Bedroom
- Level: Second
- Area: 99.73
- Dimensions: 9ft. 5in. x 11ft. 2in.
Bedroom
- Level: Second
- Area: 133.12
- Dimensions: 11ft. 2in. x 12ft. 8in.
Bathroom
- Features: 2-Piece
- Level: Main
Bathroom
- Features: 4-Piece, Laundry
- Level: Second
- Area: 131.7
- Dimensions: 10ft. 10in. x 13ft. 4in.
Foyer
- Level: Main
- Area: 63.41
- Dimensions: 7ft. 3in. x 9ft. 2in.
Kitchen
- Level: Lower
Other
- Features: Sliding Doors
- Level: Main
- Area: 132.99
- Dimensions: 11ft. 0in. x 12ft. 9in.
Laundry
- Level: Lower
Living room
- Level: Main
- Area: 169.26
- Dimensions: 12ft. 9in. x 14ft. 0in.
Recreation room
- Level: Lower
- Area: 81.99
- Dimensions: 9ft. 0in. x 9ft. 11in.
Heating
- Forced Air, Natural Gas
Cooling
- Central Air
Appliances
- Included: Dishwasher, Range Hood, Refrigerator, Stove
- Laundry: Lower Level, Upper Level
Features
- Central Vacuum, In-law Capability
- Basement: Full,Finished
- Has fireplace: No
Interior area
- Total structure area: 1,835
- Total interior livable area: 1,235 sqft
- Finished area above ground: 1,235
- Finished area below ground: 600
Video & virtual tour
Property
Parking
- Total spaces: 2
- Parking features: Carport, Private Drive Single Wide
- Uncovered spaces: 2
Features
- Stories: 2
- Frontage type: South
- Frontage length: 32.95
Lot
- Size: 3,838 Square Feet
- Dimensions: 32.95 x 116.5
- Features: Urban, Highway Access, Hospital, Library, Public Transit, Quiet Area, Schools, Shopping Nearby
Details
- Parcel number: 321760088
- Zoning: R1
Construction
Type & style
- Home type: SingleFamily
- Architectural style: Traditional
- Property subtype: Single Family Residence, Residential
- Attached to another structure: Yes
Materials
- Brick, Other
- Foundation: Poured Concrete
- Roof: Asphalt Shing
Condition
- 31-50 Years
- New construction: No
Utilities & green energy
- Sewer: Sewer (Municipal)
- Water: Municipal, Unknown
Community & HOA
Community
- Security: Carbon Monoxide Detector, Smoke Detector
Location
- Region: Brantford
Financial & listing details
- Price per square foot: C$477/sqft
- Annual tax amount: C$2,982
- Date on market: 8/27/2026
- Inclusions: Carbon Monoxide Detector, Central Vac, Dishwasher, Range Hood, Refrigerator, Smoke Detector, Stove
Price history
| Date | Event | Price |
|---|---|---|
| 8/27/2026 | Listed for sale | C$589,000C$477/sqft |
Source: ITSO #40857012 Report a problem | ||
Public tax history
Tax history is unavailable.
Climate risks
Neighborhood: Terrace Hill
Nearby schools
GreatSchools rating
No schools nearby
We couldn't find any schools near this home.
- C$---- bd-- ba-- sqft486 Saint Paul Ave, Brantford, ON N3R4P5Off Market
- C$---- bd-- ba-- sqft477 Saint Paul Ave, Brantford, ON N3R4P4Off Market
- C$530,0002 bd2 ba900 sqft458 Saint Paul Ave, Brantford, ON N3R4P2Sold
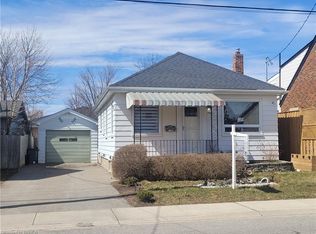
- C$559,9003 bd2 ba842 sqft32 Elmwood Ave, Brantford, ON N3R2J8For Sale
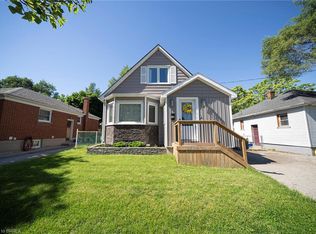
- C$567,5003 bd2 ba892 sqft52 Charing Cross St, Brantford, ON N3R2H3Sold
- C$--4 bd2 ba1.8k sqft6 Sussex Ave, Brantford, ON N3R2G6Off Market
- C$770,0005 bd2 ba1.3k sqft112 Wood St, Brantford, ON N3R2L3Sold
- C$620,0004 bd1 ba1.3k sqft134 Queensway Dr, Brantford, ON N3R4X3For Sale
Similar homes
- C$560,0003 bd2 ba1.3k sqft33 Wood St, Brantford, ON N3R 2K7For Sale
 MLS ID #40857453, Jeff Thibodeau, Broker, Real Broker Ontario Ltd. ITSO
 - C$559,9003 bd2 ba842 sqft32 Elmwood Ave, Brantford, ON N3R 2J8For SaleMLS ID #40840577, Andrew Evans, Salesperson, Re/Max Escarpment Realty Inc.. ITSO
- C$657,9004 bd2 ba1.1k sqft10 Brier Cres, Brantford, ON N3R 3M6For Sale
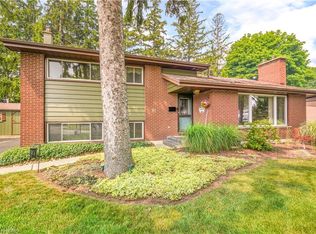 MLS ID #40858225, Terry Summerhays, Salesperson, Re/Max Twin City Realty Inc. ITSO
 - C$479,9003 bd1 ba990 sqft86 N Park St, Brantford, ON N3R 4K1For Sale
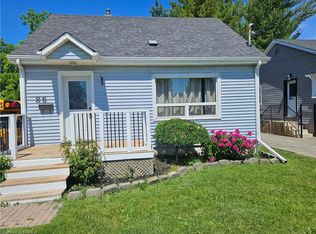 MLS ID #40858334, Daniel Dignard, Salesperson, Re/Max Twin City Realty Inc.. ITSO
 - C$469,9003 bd2 ba1.2k sqft30 Dundas St, Brantford, ON N3R 1R9For SaleMLS ID #40856563, Chris Costabile, Salesperson, Real Broker Ontario Ltd.. ITSO
- C$579,0004 bd2 ba1.4k sqft107 Queensway Dr, Brantford, ON N3R 4X1For SaleMLS ID #40844107, George Lou Karmiris, Broker, Century 21 Heritage House LTD. ITSO
- C$564,9003 bd1 ba755 sqft76 Wood St, Brantford, ON N3R 2L2For SaleMLS ID #40849632, Nate Lockey, Broker, Re/Max Twin City Realty Inc. ITSO
- C$619,9003 bd2 ba928 sqft3 Wood St, Brantford, ON N3R 2K4For SaleMLS ID #40852243, Isabel Marques, Broker, Advantage Realty Group (Brantford) Inc.. ITSO
- C$609,0003 bd2 ba1.1k sqft207 Dunsdon St, Brantford, ON N3R 7H7For SaleMLS ID #40856208, Michelle Amey, Broker of Record, Coldwell Banker Homefront Realty. ITSO
- C$699,0003 bd2 ba1k sqft27 Banks St, Brantford, ON N3T 0H7For SaleMLS ID #40858281, Yolanda Czyzewski-Bragues, Salesperson, Royal LePage State Realty. ITSO
- C$429,9003 bd2 ba1.2k sqft26 Abigail Ave, Brantford, ON N3R 4R9For SaleMLS ID #40858316, Allison Marry, Salesperson, Revel Realty Inc. ITSO
- C$649,9993 bd2 ba1k sqft2 Allanton Blvd, Brantford, ON N3R 3B9For SaleMLS ID #40857071, Julia Martin, Salesperson, Coldwell Banker Community Professionals. ITSO
- C$489,9993 bd1 ba974 sqft141 Bruce St, Brantford, ON N3S 4Z2For SaleMLS ID #40858347, Rupi Romero, Salesperson, LPT Realty ULC. ITSO
- C$699,9004 bd2 ba943 sqft45 Wayne Dr, Brantford, ON N3R 2Y8For SaleMLS ID #40856465, Nadene Aasla, Broker, Re/Max Twin City Realty Inc. ITSO
- C$649,9004 bd2 ba1k sqft2 Frontenac Ave, Brantford, ON N3R 3B6For SaleMLS ID #40855092, Kahlil Raghunan, Salesperson, Re/Max Twin City Realty Inc. ITSO
- C$649,9003 bd2 ba1.4k sqft177 Saint George St, Brantford, ON N3R 1W1For SaleMLS ID #40828897, Shawn Macdonald, Salesperson, Re/Max Twin City Realty Inc. ITSO
- C$534,9003 bd1 ba1.4k sqft35 Debby Cres, Brantford, ON N3R 7A4For SaleMLS ID #40843840, Mark Bennett, Broker, Century 21 Heritage House LTD. ITSO
- C$519,9994 bd2 ba852 sqft123 Morton Ave, Brantford, ON N3R 2N9For SaleMLS ID #40853883, Samantha Acton, Salesperson, RE/MAX Escarpment Realty Inc.. ITSO
- C$579,9003 bd2 ba1.2k sqft38 Slater St, Brantford, ON N3T 4N9For SaleMLS ID #40827934, Teri Davidson, Broker, Century 21 Heritage Group Ltd. ITSO
- C$574,9004 bd2 ba955 sqft19 Broad St, Brantford, ON N3R 7E1For SaleMLS ID #40848181, Peter Ligori, Salesperson, Re/Max Twin City Realty Inc. ITSO
