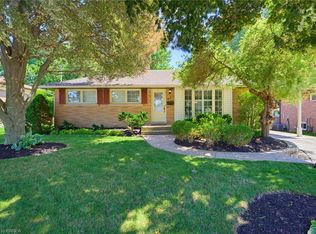
Classic, impressive and completely renovated! This all-brick bungalow sits on almost a quarter-acre lot and is an absolute standout in Brantford’s desirable Fairview neighbourhood. Its striking curb appeal sets the tone for what you’ll find inside — a beautifully presented home meticulously maintained and thoughtfully updated. Warm and inviting, it feels as comfortable as it is polished, with a functional layout that makes everyday family life and entertaining easy. From the moment you step inside, you’ll notice the pride of ownership and attention to detail throughout, starting with the main floor — offering three bedrooms, a full bathroom and an absolutely stunning kitchen, new in 2022, overlooking the yard — a wonderful space to cook, gather and enjoy the view beyond. The bright and airy living room is filled with natural light, with a fireplace adding warmth and character to the space. The finished lower level is equally impressive, with a spacious, tastefully finished rec-room featuring a second fireplace and plenty of room for everything from cozy movie nights to hosting large gatherings. There’s also an additional bedroom and a gorgeous bathroom, finished with the same attention to detail and featuring a spa-like walk-in shower that gives the space a little touch of luxury. A dedicated laundry room, utility room and separate storage complete this level. And then there’s the park-like backyard, with plenty of room for kids to play, summer parties, a future pool, a future workshop — or all of the above. The double-car garage adds even more convenience and comes equipped with an EV charger roughed-in. Set in a well-established, family-friendly neighbourhood close to great schools and parks, and within walking distance of shopping, restaurants and the Wayne Gretzky Sports Centre. Just two minutes to Hwy 403 access. Whether you’re a first-time buyer, a growing family or looking for the ease and comfort of bungalow living, this one is definitely hard to beat.
For sale
C$699,900
45 Wayne Dr, Brantford, ON N3R 2Y8
4beds
943sqft
Single Family Residence, Residential
Built in 1957
10,018 Square Feet Lot
$-- Zestimate®
C$742/sqft
C$-- HOA
What's special
All-brick bungalowAlmost a quarter-acre lotStriking curb appealBeautifully presented homeFunctional layoutFinished lower levelSpacious tastefully finished rec-room
- 6 days |
- 47 |
- 2 |
Zillow last checked:
Listing updated:
Listed by:
Nadene Aasla, Broker,
Re/Max Twin City Realty Inc
Source: ITSO,MLS®#: 40856465Originating MLS®#: Brantford Regional Real Estate Association Inc.
Facts & features
Interior
Bedrooms & bathrooms
- Bedrooms: 4
- Bathrooms: 2
- Full bathrooms: 2
- Main level bathrooms: 1
- Main level bedrooms: 3
Other
- Level: Main
Bedroom
- Level: Main
Bedroom
- Level: Main
Bedroom
- Level: Basement
Bathroom
- Features: 4-Piece
- Level: Main
Bathroom
- Features: 3-Piece
- Level: Basement
Eat in kitchen
- Level: Main
Laundry
- Level: Basement
Living room
- Features: Fireplace
- Level: Main
Recreation room
- Features: Fireplace
- Level: Basement
Heating
- Forced Air, Natural Gas
Cooling
- Central Air
Appliances
- Included: Instant Hot Water, Dishwasher, Dryer, Refrigerator, Stove, Washer
- Laundry: Laundry Room, Lower Level
Features
- Auto Garage Door Remote(s), In-law Capability
- Basement: Full,Finished
- Number of fireplaces: 2
- Fireplace features: Electric, Family Room, Living Room
Interior area
- Total structure area: 1,886
- Total interior livable area: 943 sqft
- Finished area above ground: 943
- Finished area below ground: 943
Property
Parking
- Total spaces: 6
- Parking features: Attached Garage, Garage Door Opener, Private Drive Double Wide
- Attached garage spaces: 2
- Uncovered spaces: 4
Features
- Stories: 1
- Patio & porch: Patio
- Frontage type: East
- Frontage length: 79.50
Lot
- Size: 10,018 Square Feet
- Dimensions: 79.5 x 120
- Features: Urban, Irregular Lot, Playground Nearby, Public Transit, Schools, Shopping Nearby
Details
- Parcel number: 322170044
- Zoning: R1A
Construction
Type & style
- Home type: SingleFamily
- Architectural style: Bungalow
- Property subtype: Single Family Residence, Residential
Materials
- Brick Veneer
- Foundation: Poured Concrete
- Roof: Asphalt Shing
Condition
- 51-99 Years
- New construction: No
- Year built: 1957
Utilities & green energy
- Sewer: Sewer (Municipal)
- Water: Municipal
Community & HOA
Community
- Security: Alarm System
Location
- Region: Brantford
Financial & listing details
- Price per square foot: C$742/sqft
- Annual tax amount: C$4,625
- Date on market: 8/21/2026
- Inclusions: Dishwasher, Dryer, Garage Door Opener, Refrigerator, Stove, Washer, Three Tv Wall Mounts
- Exclusions: Wall Mounted Tv's
Price history
| Date | Event | Price |
|---|---|---|
| 8/21/2026 | Listed for sale | C$699,900C$742/sqft |
Source: ITSO #40856465 Report a problem | ||
Public tax history
Tax history is unavailable.
Climate risks
Neighborhood: Fairview
Nearby schools
GreatSchools rating
No schools nearby
We couldn't find any schools near this home.
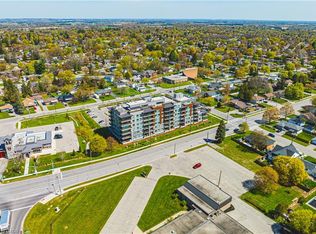
- C$429,9001 bd1 ba737 sqft34 Norman St #111, Brantford, ON N3R2Y1For Sale
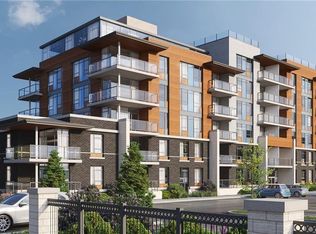
- C$--1 bd1 ba775 sqft34 Norman St #402, Brantford, ON N3R2Y1Off Market
- C$519,9002 bd2 ba-- sqft34 Norman St #108, Brantford, ON N3R2Y1For Sale

- C$2,1001 bd1 ba-- sqft34 Norman St #213, Brantford, ON N3R2Y1For Rent

- C$--2 bd2 ba879 sqft34 Norman St, Brantford, ON N3R2Y1Off Market
- C$---- bd-- ba-- sqft34 Norman St #215, Brantford, ON N3R2Y1Off Market
- C$---- bd-- ba-- sqft34 Norman St #212, Brantford, ON N3R2Y1Off Market
- C$509,9002 bd2 ba944 sqft34 Norman St #211, Brantford, ON N3R2Y1For Sale
Similar homes
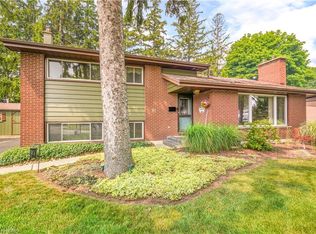
- C$657,9004 bd2 ba1.1k sqft10 Brier Cres, Brantford, ON N3R 3M6For Sale
 MLS ID #40858225, Terry Summerhays, Salesperson, Re/Max Twin City Realty Inc. ITSO
 - C$679,9005 bd2 ba958 sqft92 Fairview Dr, Brantford, ON N3R 2W9For Sale
 MLS ID #40855070, Kahlil Raghunan, Salesperson, Re/Max Twin City Realty Inc. ITSO
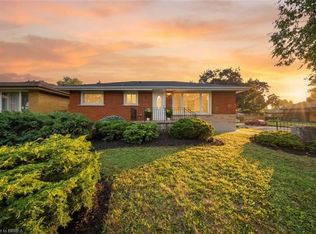
 - C$649,9004 bd2 ba1k sqft2 Frontenac Ave, Brantford, ON N3R 3B6For Sale
 MLS ID #40855092, Kahlil Raghunan, Salesperson, Re/Max Twin City Realty Inc. ITSO
 - C$699,9004 bd2 ba952 sqft35 Varadi Ave, Brantford, ON N3R 3N2For Sale
 MLS ID #40855746, Kyle Jansink, Salesperson, Re/Max Twin City Realty Inc. ITSO
 - C$729,9004 bd-- ba1.1k sqft69 Fairview Dr, Brantford, ON N3R 2W8For SaleMLS ID #40842545, Gagan Gill, Salesperson, Homelife Total Care Realty Inc.. ITSO
- C$649,9993 bd2 ba1k sqft2 Allanton Blvd, Brantford, ON N3R 3B9For SaleMLS ID #40857071, Julia Martin, Salesperson, Coldwell Banker Community Professionals. ITSO
- C$699,9004 bd2 ba1.2k sqft92 Brier Park Rd, Brantford, ON N3R 5T4For SaleMLS ID #40854538, John Ma, Salesperson, Royal LePage Brant Realty. ITSO
- C$699,0003 bd2 ba1k sqft27 Banks St, Brantford, ON N3T 0H7For SaleMLS ID #40858281, Yolanda Czyzewski-Bragues, Salesperson, Royal LePage State Realty. ITSO
- C$789,9004 bd2 ba1.2k sqft26 Penny Ln, Brantford, ON N3R 5Y4For SaleMLS ID #40858520, Riley Bohar, Salesperson, Re/Max Twin City Realty Inc. ITSO
- C$589,0003 bd3 ba1.2k sqft10 Elmwood Ave, Brantford, ON N3R 2J8For SaleMLS ID #40857012, Susan Sheppard, Salesperson, Re/Max Twin City Realty Inc.. ITSO
- C$560,0003 bd2 ba1.3k sqft33 Wood St, Brantford, ON N3R 2K7For SaleMLS ID #40857453, Jeff Thibodeau, Broker, Real Broker Ontario Ltd. ITSO
- C$699,9003 bd2 ba1.1k sqft10 Latzer Cres, Brantford, ON N3V 1C9For SaleMLS ID #40832980, Jessica Van Sickle, Salesperson, Re/Max Twin City Realty Inc.. ITSO
- C$789,9994 bd2 ba1.1k sqft45 Driftwood Dr, Brantford, ON N3R 3K2For SaleMLS ID #40822809, Michael Jakobczak, Salesperson, RE/MAX Escarpment Realty Inc.. ITSO
- C$629,9003 bd2 ba1k sqft6 Robroy Ct, Brantford, ON N3R 3E3For SaleMLS ID #40855173, Phosy Atkinson, Salesperson, GRAND WEST REALTY INC., BROKERAGE. ITSO
- C$749,9003 bd2 ba1.4k sqft83 Evelyn St, Brantford, ON N3R 3H2For SaleMLS ID #40839887, David Griffin, Salesperson, Century 21 Heritage House Ltd. ITSO
- C$669,0002 bd3 ba1k sqft160 Woodlawn Ave, Brantford, ON N3R 5H4For SaleMLS ID #40854648, Terry Summerhays, Salesperson, Re/Max Twin City Realty Inc. ITSO
- C$739,9003 bd2 ba1.1k sqft38 Olivetree Rd, Brantford, ON N3R 7X2For SaleMLS ID #40846301, Alex Grinton, Broker, Century 21 Heritage House LTD. ITSO
- C$699,9004 bd2 ba1.2k sqft104 Viscount Rd, Brantford, ON N3P 1Y6For SaleMLS ID #40849321, Lori Venn, Salesperson, Re/Max Twin City Realty Inc.. ITSO
- C$659,9003 bd2 ba1k sqft15 Blueridge Cres, Brantford, ON N3R 5E6For SaleMLS ID #40831486, Mark Stockdale, Salesperson, Seller's Choice Stockdale Realty Ltd.. ITSO
- C$739,0003 bd2 ba1.2k sqft68 Allensgate Dr, Brantford, ON N3V 1E2For SaleMLS ID #40856322, Ryan Campbell, Broker, Real Broker Ontario Ltd. ITSO
