Welcome to Brantford’s most desirable neighbourhood with this 3+1 bedroom, 2 bathroom bungalow. Completely turnkey ready with the sleek & stylish open concept kitchen/dining/living area completed with stainless steel appliances (included), quartz counters, fresh vinyl flooring, and new pot lighting throughout. The main floor welcomes three large bedrooms, and a fully updated bathroom with a brand new jacuzzi bathtub and heated flooring. The lower level provides the perfect space for an entertainment room additionally, there is another full bathroom, the laundry room, and bedroom. Make your way outside onto the spacious and private rear deck, overlooking the large backyard. The private paved driveway can hold numerous vehicles and there is plenty of street parking out front. 45 Driftwood Drive is an immaculate turn-key property, with the best neighbours, and the perfect place to call home.
For sale
C$814,900
45 Driftwood Dr, Brantford, ON N3R 3K2
4beds
1,157sqft
Single Family Residence, Residential
Built in ----
8,228 Square Feet Lot
$-- Zestimate®
C$704/sqft
C$-- HOA
What's special
Stainless steel appliancesQuartz countersFresh vinyl flooringNew pot lighting throughoutThree large bedroomsFully updated bathroomBrand new jacuzzi bathtub
- 111 days |
- 9 |
- 0 |
Zillow last checked:
Listing updated:
Listed by:
Michael Jakobczak, Salesperson,
RE/MAX Escarpment Realty Inc.,
Sasha Stasiv, Salesperson,
RE/MAX Escarpment Realty Inc.
Source: ITSO,MLS®#: 40822809Originating MLS®#: Cornerstone Association of REALTORS®
Facts & features
Interior
Bedrooms & bathrooms
- Bedrooms: 4
- Bathrooms: 2
- Full bathrooms: 2
- Main level bathrooms: 1
- Main level bedrooms: 3
Other
- Level: Main
Bedroom
- Level: Main
Bedroom
- Level: Main
Bedroom
- Level: Basement
Bathroom
- Features: 4-Piece
- Level: Main
Bathroom
- Features: 3-Piece
- Level: Basement
Other
- Level: Main
Laundry
- Level: Basement
Other
- Level: Main
Recreation room
- Level: Basement
Heating
- Forced Air, Natural Gas
Cooling
- Central Air
Appliances
- Included: Water Heater Owned, Built-in Microwave, Dishwasher, Dryer, Hot Water Tank Owned, Refrigerator, Stove, Washer
Features
- In-law Capability
- Windows: Window Coverings
- Basement: Full,Finished
- Number of fireplaces: 1
- Fireplace features: Gas
Interior area
- Total structure area: 2,093
- Total interior livable area: 1,157 sqft
- Finished area above ground: 1,157
- Finished area below ground: 936
Property
Parking
- Total spaces: 6
- Parking features: Asphalt, Private Drive Double Wide
- Uncovered spaces: 6
Features
- Stories: 1
- Patio & porch: Deck, Porch
- Exterior features: Landscaped
- Fencing: Full
- Frontage type: South
- Frontage length: 68.00
Lot
- Size: 8,228 Square Feet
- Dimensions: 68 x 121
- Features: Urban, Rectangular, Major Highway, Park, Playground Nearby, Public Transit, Quiet Area, Rec./Community Centre, Schools, Shopping Nearby
Details
- Additional structures: Gazebo, Shed(s)
- Parcel number: 322130043
- Zoning: r1a
Construction
Type & style
- Home type: SingleFamily
- Architectural style: Bungalow
- Property subtype: Single Family Residence, Residential
Materials
- Brick, Wood Siding
- Foundation: Poured Concrete
- Roof: Asphalt Shing
Condition
- 51-99 Years
- New construction: No
Utilities & green energy
- Sewer: Sewer (Municipal)
- Water: Municipal
Community & HOA
Location
- Region: Brantford
Financial & listing details
- Price per square foot: C$704/sqft
- Annual tax amount: C$4,271
- Date on market: 4/21/2026
- Inclusions: Built-in Microwave, Dishwasher, Dryer, Hot Water Tank Owned, Refrigerator, Stove, Washer, Window Coverings
M
Michael Jakobczak, Salesperson
(905) 575-5478
By pressing Contact Agent, you agree that the real estate professional identified above may call/text you about your search, which may involve use of automated means and pre-recorded/artificial voices. You don't need to consent as a condition of buying any property, goods, or services. Message/data rates may apply. You also agree to our Terms of Use. Zillow does not endorse any real estate professionals. We may share information about your recent and future site activity with your agent to help them understand what you're looking for in a home.
Price history
| Date | Event | Price |
|---|---|---|
| 4/21/2026 | Listed for sale | C$814,900+8.8%C$704/sqft |
Source: ITSO #40822809 Report a problem | ||
| 11/24/2025 | Sold | C$749,000C$647/sqft |
Source: ITSO #40771864 Report a problem | ||
Public tax history
Tax history is unavailable.
Climate risks
Neighborhood: Greenbrier
Nearby schools
GreatSchools rating
No schools nearby
We couldn't find any schools near this home.
- C$689,2344 bd2 ba1.2k sqft60 Driftwood Dr, Brantford, ON N3R3K4New Construction

- C$760,0004 bd2 ba1.2k sqft60 Forsythe Ave, Brantford, ON N3R3L7Sold
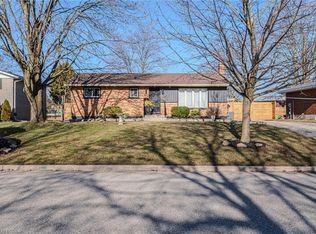
- C$--4 bd2 ba1k sqft41 Dunsdon St, Brantford, ON N3R3J2Off Market
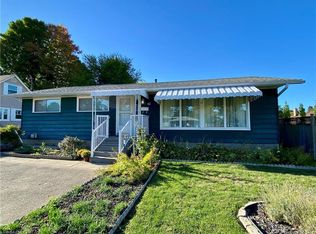
- C$740,0004 bd2 ba1k sqft74 Tranquility St, Brantford, ON N3R3H8Sold
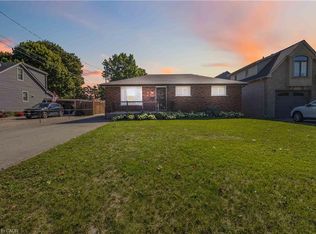
- C$--3 bd2 ba1.8k sqft16 Harvest Ln, Brantford, ON N3R5R4Off Market
- C$769,9003 bd2 ba1.4k sqft83 Evelyn St, Brantford, ON N3R3H2For Sale
- C$--4 bd2 ba1.1k sqft15 Harvest Ln, Brantford, ON N3R5R3Off Market
- C$---- bd-- ba-- sqft9 Driftwood Dr, Brantford, ON N3R3K1Off Market
Similar homes
- C$729,9004 bd2 ba952 sqft35 Varadi Ave, Brantford, ON N3R 3N2For Sale
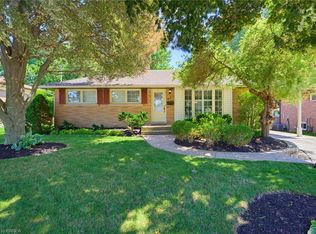 MLS ID #40852162, Kyle Jansink, Salesperson, Re/Max Twin City Realty Inc. ITSO
 - C$629,9005 bd2 ba958 sqft92 Fairview Dr, Brantford, ON N3R 2W9For Sale
 MLS ID #40853565, Kahlil Raghunan, Salesperson, Re/Max Twin City Realty Inc. ITSO
 - C$759,0003 bd2 ba1.3k sqft22 Kensington Ave, Brantford, ON N3R 3N7For Sale
 MLS ID #40840008, Gagan Gill, Salesperson, Homelife Total Care Realty Inc.. ITSO
 - C$729,9004 bd-- ba1.1k sqft69 Fairview Dr, Brantford, ON N3R 2W8For Sale
 MLS ID #40842545, Gagan Gill, Salesperson, Homelife Total Care Realty Inc.. ITSO
 - C$749,0004 bd2 ba1.2k sqft36 Garners Ln, Brantford, ON N3T 6P5For SaleMLS ID #40849442, Shanon Bull, Salesperson, Platinum Lion Realty Inc.. ITSO
- C$644,5004 bd1 ba1.3k sqft134 Queensway Dr, Brantford, ON N3R 4X3For SaleMLS ID #40836004, Janice Macaulay, Broker, Re/Max Twin City Realty Inc.. ITSO
- C$659,9003 bd2 ba1k sqft15 Blueridge Cres, Brantford, ON N3R 5E6For SaleMLS ID #40831486, Mark Stockdale, Salesperson, Seller's Choice Stockdale Realty Ltd.. ITSO
- C$769,0003 bd3 ba1.2k sqft21 Sandy Row, Brantford, ON N3T 5Z4For SaleMLS ID #40839054, Jake Eivers, Broker of Record, Pay It Forward Realty. ITSO
- C$699,9003 bd2 ba1.6k sqft25 Winter Way, Brantford, ON N3T 6G3For SaleMLS ID #40852218, Bill Brach, Salesperson, RE/MAX Escarpment Realty Inc.. ITSO
- C$949,9005 bd2 ba988 sqft359 German School Rd, Brant, ON N3L 3E1For SaleMLS ID #40849063, Ian Keogh, Salesperson, Re/Max Twin City Realty Inc.. ITSO
- C$569,9003 bd2 ba880 sqft37 Hill Ave, Brantford, ON N3R 4G8For SaleMLS ID #40850485, Sandra Etherington, Broker, Century 21 Heritage House LTD. ITSO
- C$689,0004 bd2 ba1.1k sqft60 Saint Patricks Dr, Brantford, ON N3T 6L4For SaleMLS ID #40850546, Roxanne Gontarz, Salesperson, Re/Max Twin City Realty Inc. ITSO
- C$699,9005 bd2 ba1.1k sqft114 Donegal Dr, Brantford, ON N3T 6N4For SaleMLS ID #40841820, Alex Grinton, Broker, Century 21 Heritage House LTD. ITSO
- C$750,0003 bd3 ba1.2k sqft6 Beckett Dr #10, Brantford, ON N3T 6E5For SaleMLS ID #40853085, Dina Dalia, Salesperson, Pay It Forward Realty. ITSO
- C$799,9005 bd3 ba1.3k sqft147 Tait St, Cambridge, ON N1S 3E7For SaleMLS ID #40851857, Muhammad Asif Nadeem, Salesperson, IQI GLOBAL REAL ESTATE CAMBRIDGE. ITSO
- C$574,9004 bd2 ba955 sqft19 Broad St, Brantford, ON N3R 7E1For SaleMLS ID #40848181, Peter Ligori, Salesperson, Re/Max Twin City Realty Inc. ITSO
- C$599,9004 bd2 ba1k sqft87 Saint Paul Ave, Brantford, ON N3T 4G1For SaleMLS ID #40848350, Eric Farrace, Salesperson, Re/Max Twin City Realty Inc. ITSO
- C$669,0003 bd2 ba1k sqft5 Passmore Ct, Brantford, ON N3S 7V3For SaleMLS ID #40850823, James Larouche, Salesperson, Real Broker Ontario Ltd.. ITSO
- C$659,9003 bd2 ba1.1k sqft309 Terrace Hill St, Brantford, ON N3R 1H2For SaleMLS ID #40836807, Nicole Steane, Salesperson, Re/Max Twin City Realty Inc.. ITSO
- C$829,9003 bd3 ba1.4k sqft651 Dundas St S, Cambridge, ON N1R 5S2For SaleMLS ID #40840290, Vishal Handa, Broker, RE/MAX REAL ESTATE CENTRE INC. ITSO
