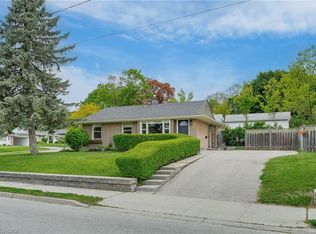
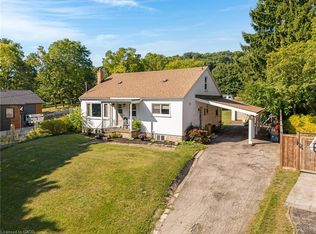
Discover a rare opportunity to own a beautifully updated brick bungalow set on an extraordinary 75' x 176' park-like lot in the heart of historic Galt. This home blends modern comfort with timeless charm, offering fresh paint, elegant pot lights, and high-end flooring throughout the main level. Natural light floods the inviting living room through a striking bow window, flowing effortlessly into the formal dining space. The kitchen’s cozy breakfast nook opens into a stunning family room addition, highlighted by a stone-surround gas fireplace and an oversized picture window overlooking your private backyard oasis. Both bathrooms have been fully renovated with sleek walk-in showers and floating vanities, while the turnkey interior features stainless steel appliances and a premium washer/dryer. The fully finished lower level adds incredible versatility with two bedrooms, a full kitchen, a 3-piece bath, laundry, and abundant storage—perfect for an in-law suite or teen retreat. Step outside to enjoy exceptional outdoor living with a brand-new privacy fence, lush landscaping, a fire pit area, built-in BBQ setup, rear deck, and two storage sheds. An enclosed side garage offers additional space for hobbies, storage, or a workshop. With new AC 2024, a new garage door 2026, and modern mechanical upgrades, this home delivers peace of mind and effortless living. Located in a quiet, family-friendly neighborhood just minutes from top-rated schools, parks, downtown Galt’s vibrant shops and restaurants, and quick access to Highway 401, Conestoga College, and the University of Waterloo—this is a true gem you won’t want to miss. Don't miss your opportunity to make this wonderful home yours!
For sale
C$799,900
147 Tait St, Cambridge, ON N1S 3E7
5beds
1,341sqft
Single Family Residence, Residential
Built in ----
0.29 Acres Lot
$-- Zestimate®
C$596/sqft
C$-- HOA
What's special
Beautifully updated brick bungalowFresh paintElegant pot lightsStriking bow windowFormal dining spaceCozy breakfast nookStunning family room addition
- 79 days
- 41
- 2
Zillow last checked:
Listing updated:
Listed by:
Muhammad Asif Nadeem, Salesperson,
IQI GLOBAL REAL ESTATE CAMBRIDGE
Source: ITSO,MLS®#: 40851857Originating MLS®#: Cornerstone Association of REALTORS®
Facts & features
Interior
Bedrooms & bathrooms
- Bedrooms: 5
- Bathrooms: 3
- Full bathrooms: 3
- Main level bathrooms: 2
- Main level bedrooms: 3
Other
- Level: Main
Other
- Level: Main
Bedroom
- Level: Main
Bedroom
- Level: Basement
Bedroom
- Level: Basement
Bathroom
- Features: 4-Piece
- Level: Main
Bathroom
- Features: 3-Piece
- Level: Main
Bathroom
- Features: 3-Piece
- Level: Basement
Breakfast room
- Level: Main
Dining room
- Level: Main
Family room
- Features: Fireplace
- Level: Main
Family room
- Level: Main
Kitchen
- Level: Main
Kitchen
- Level: Basement
Living room
- Level: Main
Recreation room
- Level: Basement
Heating
- Forced Air, Natural Gas
Cooling
- Central Air
Appliances
- Included: Water Softener, Dryer, Refrigerator, Stove, Washer
- Laundry: Lower Level
Features
- Windows: Window Coverings
- Basement: Separate Entrance,Walk-Up Access,Full,Finished
- Number of fireplaces: 1
- Fireplace features: Gas
Interior area
- Total structure area: 2,158
- Total interior livable area: 1,341 sqft
- Finished area above ground: 1,341
- Finished area below ground: 817
Video & virtual tour
Property
Parking
- Total spaces: 6
- Parking features: Attached Garage, Asphalt, Private Drive Double Wide
- Attached garage spaces: 1
- Uncovered spaces: 5
Features
- Stories: 1
- Patio & porch: Deck
- Waterfront features: River/Stream
- Frontage type: North
- Frontage length: 75.42
Lot
- Size: 0.29 Acres
- Dimensions: 75.42 x 176.91
- Features: Urban, Irregular Lot, City Lot, Hospital, Library, Park, Place of Worship, Playground Nearby, Public Parking, Public Transit, Rec./Community Centre, School Bus Route, Schools, Shopping Nearby
Details
- Parcel number: 226700245
- Zoning: R4
Construction
Type & style
- Home type: SingleFamily
- Architectural style: Bungalow
- Property subtype: Single Family Residence, Residential
Materials
- Brick
- Foundation: Poured Concrete
- Roof: Asphalt Shing
Condition
- 51-99 Years
- New construction: No
Utilities & green energy
- Sewer: Sewer (Municipal)
- Water: Municipal
Community & HOA
Community
- Security: Carbon Monoxide Detector, Smoke Detector
Location
- Region: Cambridge
Financial & listing details
- Price per square foot: C$596/sqft
- Annual tax amount: C$4,564
- Date on market: 7/30/2026
- Inclusions: Carbon Monoxide Detector, Dryer, Refrigerator, Smoke Detector, Stove, Washer, Window Coverings, Two Huge Sheds, Bbq Setups, Fire Pit, 2 Fridges, 2 Stoves, 2 Washer 2 Dryers, Window Coverings, All Elfs
- Exclusions: None
- Road surface type: Paved
Price history
| Date | Event | Price |
|---|---|---|
| 7/30/2026 | Listed for sale | C$799,900C$596/sqft |
Source: ITSO #40851857 Report a problem | ||
Public tax history
Tax history is unavailable.
Climate risks
Neighborhood: N1S
Nearby schools
GreatSchools rating
No schools nearby
We couldn't find any schools near this home.
Schools provided by the listing agent
- Elementary: Tait Street P.S (Jk-6)st. Andrew's P.S(7-8)st. Gregory C.S (Jk-8)
- High: Southwood S.S. (9-12) Monsignor Doyle C.S.S. (9-12)
Source: ITSO. This data may not be complete. We recommend contacting the local school district to confirm school assignments for this home.


Similar homes
- C$799,9005 bd2 ba1.3k sqft258 Saginaw Pkwy, Cambridge, ON N1T 1R7For Sale
 MLS ID #40866799, Asif Gangat, Broker, Re/Max Metropolis Realty. ITSO
 - C$749,0003 bd2 ba1k sqft88 Glenview Ave, Cambridge, ON N1R 2W2For Sale
 MLS ID #40861476, Rolf Malthaner, Salesperson, Engel & Volkers Toronto Central. ITSO
 - C$899,9003 bd2 ba1.9k sqft26 Alexander Ave, Cambridge, ON N1R 5K6For Sale
 MLS ID #40870536, Sy Williams, Salesperson, Corcoran Horizon Realty. ITSO
 - C$874,8883 bd2 ba1.1k sqft29 Branchton Rd, Cambridge, ON N1R 5S2For Sale
 MLS ID #40850526, Riz Jadavji, Salesperson, Royal LePage Wolle Realty. ITSO
