Welcome to 26 Penny Lane, ideally situated in Brantford’s desirable Brier Park neighbourhood. Conveniently located in the city’s North End, this beautifully updated 4-bedroom (3+1), 2-bathroom home offers easy access to Highway 403, shopping, schools, and everyday amenities. The main level features a thoughtfully designed layout with new flooring throughout, three spacious bedrooms, and an abundance of natural light. The updated kitchen is a standout, showcasing custom high-end cabinetry, Corean countertops, and a dedicated dining area—perfect for everyday living and entertaining. The renovated main-floor bathroom adds to the home’s modern appeal. The finished lower level provides additional living space with a spacious recreation/living area, fourth bedroom, and updated 3-piece bathroom, offering flexibility for growing families, guests, or a home office. Numerous recent updates provide peace of mind, including newer windows throughout, a roof approximately two years old with 50-year shingles, new HVAC, electrical updates, a sewer backup line, and more. With extensive improvements inside and out, there’s little left to do but move in and enjoy all that 26 Penny Lane has to offer.
For sale
C$774,900
26 Penny Ln, Brantford, ON N3R 5Y4
4beds
1,252sqft
Single Family Residence, Residential
Built in 1973
5,662 Square Feet Lot
$-- Zestimate®
C$619/sqft
C$-- HOA
What's special
- 5 days
- 5
- 0
Zillow last checked:
Listing updated:
Listed by:
Riley Bohar, Salesperson,
Re/Max Twin City Realty Inc
Source: ITSO,MLS®#: 40865294Originating MLS®#: Brantford Regional Real Estate Association Inc.
Facts & features
Interior
Bedrooms & bathrooms
- Bedrooms: 4
- Bathrooms: 2
- Full bathrooms: 2
- Main level bathrooms: 1
- Main level bedrooms: 3
Other
- Level: Main
Bedroom
- Level: Main
Bedroom
- Level: Main
Bedroom
- Level: Basement
Bathroom
- Features: 4-Piece
- Level: Main
Bathroom
- Features: 3-Piece
- Level: Basement
Dining room
- Level: Main
Kitchen
- Level: Main
Living room
- Level: Main
Recreation room
- Level: Basement
Heating
- Forced Air, Natural Gas
Cooling
- Central Air
Appliances
- Included: Water Heater, Dishwasher, Dryer, Refrigerator, Stove, Washer
Features
- Basement: Full,Finished
- Has fireplace: No
Interior area
- Total structure area: 1,252
- Total interior livable area: 1,252 sqft
- Finished area above ground: 1,252
Property
Parking
- Total spaces: 3
- Parking features: Detached Garage, Private Drive Double Wide
- Garage spaces: 1
- Uncovered spaces: 2
Features
- Stories: 1
- Frontage type: North
- Frontage length: 67.50
Lot
- Size: 5,662 Square Feet
- Dimensions: 67.5 x
- Features: Urban, Business Centre, Major Highway, Open Spaces, Park, Place of Worship, Playground Nearby
Details
- Parcel number: 321960194
- Zoning: R1B
Construction
Type & style
- Home type: SingleFamily
- Architectural style: Bungalow
- Property subtype: Single Family Residence, Residential
Materials
- Brick Veneer
- Roof: Asphalt Shing
Condition
- 51-99 Years
- New construction: No
- Year built: 1973
Utilities & green energy
- Sewer: Sewer (Municipal)
- Water: Municipal-Metered
Community & HOA
Location
- Region: Brantford
Financial & listing details
- Price per square foot: C$619/sqft
- Annual tax amount: C$4,418
- Date on market: 9/22/2026
- Inclusions: Dishwasher, Dryer, Refrigerator, Stove, Washer
Price history
| Date | Event | Price |
|---|---|---|
| 9/22/2026 | Listed for sale | C$774,900C$619/sqft |
Source: ITSO #40865294 Report a problem | ||
Public tax history
Tax history is unavailable.
Climate risks
Neighborhood: Brier Park
Nearby schools
GreatSchools rating
No schools nearby
We couldn't find any schools near this home.

Similar homes
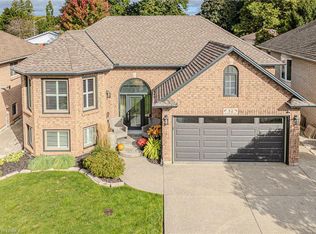
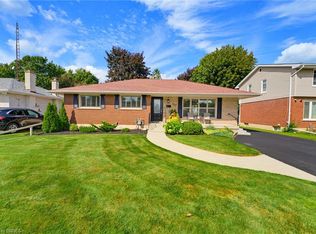
- C$669,0004 bd2 ba1.2k sqft92 Brier Park Rd, Brantford, ON N3R 5T4For Sale
 MLS ID #40854538, John Ma, Salesperson, Royal LePage Brant Realty. ITSO
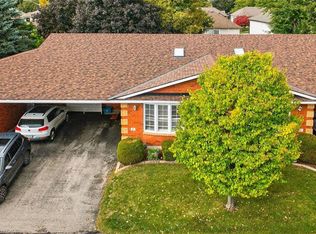
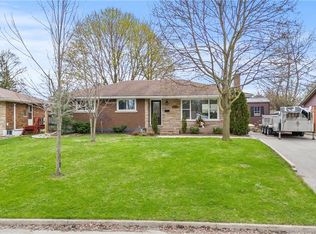
 - C$759,0003 bd3 ba1.1k sqft107 Pusey Blvd, Brantford, ON N3R 2S6For Sale
 MLS ID #40857532, Matt Dickens, Salesperson, Pay It Forward Realty. ITSO
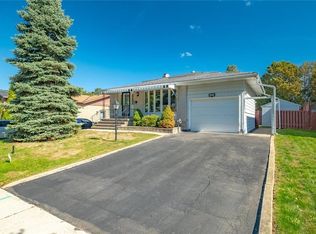
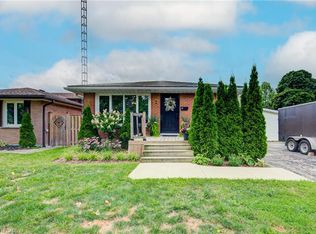
 - C$789,9994 bd2 ba1.1k sqft45 Driftwood Dr, Brantford, ON N3R 3K2For Sale
 MLS ID #40822809, Michael Jakobczak, Salesperson, RE/MAX Escarpment Realty Inc.. ITSO
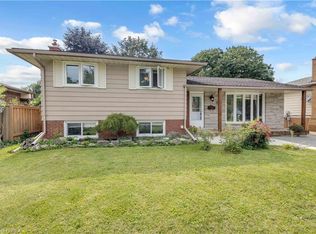
 - C$639,9993 bd2 ba1k sqft2 Allanton Blvd, Brantford, ON N3R 3B9For Sale
 MLS ID #40865441, Julia Martin, Salesperson, Coldwell Banker Community Professionals. ITSO
