Welcome to 47 Buckingham Street Welcome to this beautifully updated 3-bedroom, 1-bathroom bungalow in Brantford’s desirable North End, offering stylish modern finishes, comfortable living space, and an incredible backyard retreat. Fully finished from top to bottom, this home is move-in ready and thoughtfully updated throughout, including a modernized main floor, updated windows and doors, newer roof, electrical panel, driveway, and more. The finished basement provides valuable additional living space, while the covered rear patio creates the perfect spot to relax, dine, and entertain. Step outside to enjoy your own private inground pool, making the backyard an ideal destination for summer gatherings and family fun. With parking for up to four vehicles, this home offers both practicality and lifestyle. Located close to excellent schools, highway access, shopping, restaurants, parks, sports facilities, and numerous everyday amenities, 47 Buckingham Street combines a convenient North End location with a home that has already had many of the major updates taken care of. Modern finishes. Extensive updates. Finished top to bottom. Inground pool. Covered outdoor entertaining space. A fantastic North End location. This is a home that offers the complete package.
For sale
C$629,900
47 Buckingham St, Brantford, ON N3R 3B2
3beds
967sqft
Single Family Residence, Residential
Built in 1966
5,000 Square Feet Lot
$-- Zestimate®
C$651/sqft
C$-- HOA
What's special
Stylish modern finishesComfortable living spaceIncredible backyard retreatModernized main floorUpdated windows and doorsNewer roofPrivate inground pool
- 7 days
- 15
- 0
Zillow last checked:
Listing updated:
Listed by:
Nate Lockey, Broker,
Re/Max Twin City Realty Inc
Source: ITSO,MLS®#: 40864213Originating MLS®#: Brantford Regional Real Estate Association Inc.
Facts & features
Interior
Bedrooms & bathrooms
- Bedrooms: 3
- Bathrooms: 1
- Full bathrooms: 1
- Main level bathrooms: 1
- Main level bedrooms: 3
Bedroom
- Level: Main
- Area: 100.9
- Dimensions: 10ft. 9in. X 10ft. 0in.
Other
- Level: Main
- Area: 120.36
- Dimensions: 12ft. 0in. X 10ft. 3in.
Bedroom
- Level: Main
- Area: 80.84
- Dimensions: 10ft. 3in. X 8ft. 6in.
Bathroom
- Features: 4-Piece
- Level: Main
Den
- Level: Basement
Kitchen
- Level: Main
- Area: 133.28
- Dimensions: 12ft. 4in. X 11ft. 7in.
Laundry
- Level: Basement
- Area: 154.58
- Dimensions: 14ft. 4in. X 11ft. 1in.
Living room
- Level: Main
- Area: 178.06
- Dimensions: 16ft. 7in. X 11ft. 8in.
Recreation room
- Level: Basement
- Area: 307.39
- Dimensions: 18ft. 5in. X 17ft. 3in.
Storage
- Level: Basement
- Area: 165.15
- Dimensions: 15ft. 0in. X 11ft. 1in.
Heating
- Forced Air, Natural Gas
Cooling
- Central Air
Appliances
- Included: Dishwasher, Dryer, Refrigerator, Stove, Washer
- Laundry: In Basement
Features
- Other
- Basement: Full,Partially Finished
- Has fireplace: No
Interior area
- Total structure area: 1,432
- Total interior livable area: 967 sqft
- Finished area above ground: 967
- Finished area below ground: 465
Video & virtual tour
Property
Parking
- Total spaces: 4
- Parking features: Asphalt, Private Drive Single Wide
- Uncovered spaces: 4
Features
- Stories: 1
- Has private pool: Yes
- Pool features: In Ground
- Frontage type: North
- Frontage length: 50.00
Lot
- Size: 5,000 Square Feet
- Dimensions: 50 x 100
- Features: Urban, Rectangular, Near Golf Course, Highway Access, Hospital, Place of Worship, Public Transit, Quiet Area, Rec./Community Centre, Schools
Details
- Additional structures: Shed(s)
- Parcel number: 322150107
- Zoning: R1B
Construction
Type & style
- Home type: SingleFamily
- Architectural style: Bungalow
- Property subtype: Single Family Residence, Residential
Materials
- Brick
- Foundation: Poured Concrete
- Roof: Asphalt Shing
Condition
- 51-99 Years
- New construction: No
- Year built: 1966
Utilities & green energy
- Sewer: Sewer (Municipal)
- Water: Municipal
Community & HOA
Location
- Region: Brantford
Financial & listing details
- Price per square foot: C$651/sqft
- Annual tax amount: C$3,844
- Date on market: 9/17/2026
- Inclusions: Dishwasher, Dryer, Refrigerator, Stove, Washer, Pool Fencing
- Exclusions: Headboard In Primary, Tvs, Drapes, Basement Fridge
Price history
| Date | Event | Price |
|---|---|---|
| 9/17/2026 | Listed for sale | C$629,900C$651/sqft |
Source: ITSO #40864213 Report a problem | ||
Public tax history
Tax history is unavailable.
Climate risks
Neighborhood: Fairview
Nearby schools
GreatSchools rating
No schools nearby
We couldn't find any schools near this home.
Schools provided by the listing agent
- Elementary: Centennial-Grand Woodlands; St. Patrick's
- High: North Park; St. John's
Source: ITSO. This data may not be complete. We recommend contacting the local school district to confirm school assignments for this home.
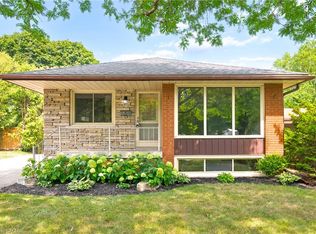

Similar homes
- C$639,9993 bd2 ba1k sqft2 Allanton Blvd, Brantford, ON N3R 3B9For Sale
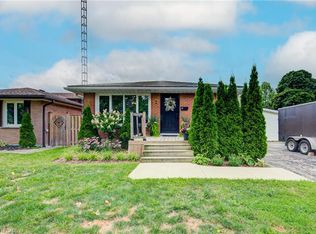 MLS ID #40865441, Julia Martin, Salesperson, Coldwell Banker Community Professionals. ITSO
 - C$639,9004 bd2 ba950 sqft23 Allanton Blvd, Brantford, ON N3R 3B8For Sale
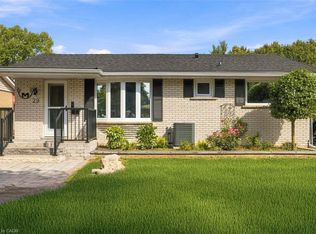 MLS ID #40864135, Christina Fletcher, Salesperson, Royal LePage State Realty Inc.. ITSO
 - C$599,9003 bd2 ba1k sqft2 Morning Dew Dr, Brantford, ON N3R 3P2For Sale
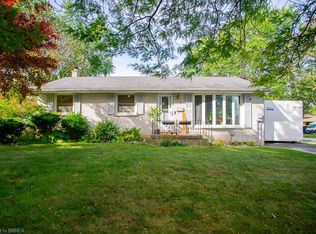 MLS ID #40865211, Kate Broddick, Salesperson, Revel Realty Inc. ITSO
 - C$649,9004 bd2 ba1k sqft25 Wayne Dr, Brantford, ON N3R 2Y6For Sale
 MLS ID #40866229, Michael Deangelis, Broker, Coldwell Banker Momentum Realty. ITSO
