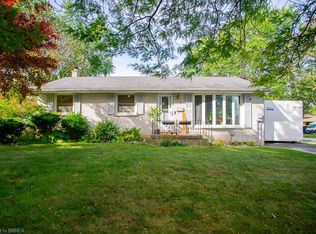
Welcome to 83 Fairview Drive in Brantford! This charming all-brick bungalow offers 3 bedrooms, 1 bathroom, and a fantastic opportunity for first-time buyers, downsizers, or those looking to enter the real estate market. Featuring a spacious driveway and detached garage, this property provides ample parking and additional storage space. Step inside to discover a bright and inviting interior with a functional layout. The spacious kitchen features cream-coloured cabinetry, a tiled backsplash, and plenty of room for preparing meals and entertaining family and friends. Just off the kitchen, the generous living room offers beautiful crown moulding and an abundance of natural light, creating a warm and welcoming space to relax and unwind. Down the hall, you'll find three generously sized bedrooms, including the primary bedroom, along with a four-piece bathroom. A convenient side entrance provides access to the driveway and garage area, as well as the staircase leading to the finished lower level. Offering additional living space and plenty of versatility, the finished basement presents an exciting opportunity for those looking to create a potential in-law suite or accommodate extended family. Step outside to enjoy the fully fenced backyard, offering plenty of space for outdoor activities, gardening, or entertaining. Complete with a wooden deck and covered concrete patio, this backyard provides multiple areas to relax and enjoy the outdoors. Offering comfortable living, versatile spaces, and plenty of potential, 83 Fairview Drive is a wonderful opportunity to make a home your own!
For sale
C$559,900
83 Fairview Dr, Brantford, ON N3R 2W8
3beds
1,000sqft
Single Family Residence, Residential
Built in 1956
7,500 Square Feet Lot
$-- Zestimate®
C$560/sqft
C$-- HOA
What's special
All-brick bungalowSpacious drivewayDetached garageBright and inviting interiorFunctional layoutSpacious kitchenCream-coloured cabinetry
- 22 hours
- 2
- 0
Zillow last checked:
Listing updated:
Listed by:
Cheryl Vansickle, Salesperson,
Century 21 Heritage House Ltd
Source: ITSO,MLS®#: 40868786Originating MLS®#: Brantford Regional Real Estate Association Inc.
Facts & features
Interior
Bedrooms & bathrooms
- Bedrooms: 3
- Bathrooms: 1
- Full bathrooms: 1
- Main level bathrooms: 1
- Main level bedrooms: 3
Bedroom
- Level: Main
- Area: 110.4
- Dimensions: 11ft. 4in. x 10ft. 0in.
Bedroom
- Level: Main
- Area: 88.54
- Dimensions: 11ft. 4in. x 8ft. 2in.
Bedroom
- Level: Main
- Area: 110.63
- Dimensions: 10ft. 3in. x 11ft. 3in.
Bathroom
- Features: 4-Piece
- Level: Main
Bonus room
- Level: Basement
Kitchen
- Level: Main
- Area: 177.13
- Dimensions: 11ft. 5in. x 16ft. 3in.
Laundry
- Level: Basement
Living room
- Level: Main
- Area: 199.08
- Dimensions: 18ft. 0in. x 11ft. 6in.
Recreation room
- Level: Basement
- Area: 309.72
- Dimensions: 28ft. 8in. x 11ft. 3in.
Heating
- Forced Air, Natural Gas
Cooling
- Central Air
Appliances
- Included: Dryer, Refrigerator, Stove, Washer
Features
- In-law Capability
- Basement: Full,Partially Finished
- Has fireplace: No
Interior area
- Total structure area: 1,319
- Total interior livable area: 1,000 sqft
- Finished area above ground: 1,000
- Finished area below ground: 319
Video & virtual tour
Property
Parking
- Total spaces: 4
- Parking features: Detached Garage, Private Drive Single Wide
- Garage spaces: 1
- Uncovered spaces: 3
Features
- Stories: 1
- Frontage type: South
- Frontage length: 60.00
Lot
- Size: 7,500 Square Feet
- Dimensions: 60 x 125
- Features: Urban, Public Transit, Schools, Shopping Nearby
Details
- Parcel number: 322170159
- Zoning: R1A
Construction
Type & style
- Home type: SingleFamily
- Architectural style: Bungalow
- Property subtype: Single Family Residence, Residential
Materials
- Brick
- Foundation: Poured Concrete
- Roof: Asphalt Shing
Condition
- 51-99 Years
- New construction: No
- Year built: 1956
Utilities & green energy
- Sewer: Sewer (Municipal)
- Water: Municipal
Community & HOA
Location
- Region: Brantford
Financial & listing details
- Price per square foot: C$560/sqft
- Annual tax amount: C$3,860
- Date on market: 10/16/2026
- Inclusions: Dryer, Refrigerator, Stove, Washer
- Exclusions: Fridge And Freezer In Basement
Price history
| Date | Event | Price |
|---|---|---|
| 10/16/2026 | Listed for sale | C$559,900C$560/sqft |
Source: ITSO #40868786 Report a problem | ||
Public tax history
Tax history is unavailable.
Climate risks
Neighborhood: Fairview
Nearby schools
GreatSchools rating
No schools nearby
We couldn't find any schools near this home.


Similar homes
- C$599,9003 bd2 ba937 sqft49 Morton Ave, Brantford, ON N3R 2N6For Sale
 MLS ID #40864778, Dina Dalia, Salesperson, Pay It Forward Realty. ITSO
 - C$579,9005 bd2 ba1.1k sqft177 N Park St, Brantford, ON N3R 4K7For Sale
 MLS ID #40871010, Kyle Jansink, Salesperson, Re/Max Twin City Realty Inc. ITSO
 - C$629,9004 bd2 ba1k sqft25 Wayne Dr, Brantford, ON N3R 2Y6For Sale
 MLS ID #40871895, Michael Deangelis, Broker, Coldwell Banker Momentum Realty. ITSO
 - C$574,9003 bd2 ba1k sqft2 Morning Dew Dr, Brantford, ON N3R 3P2For Sale
 MLS ID #40870095, Kate Broddick, Salesperson, Revel Realty Inc. ITSO
