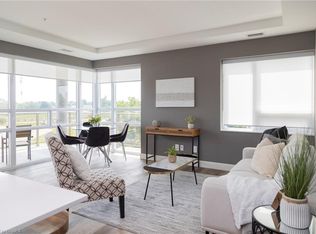
Welcome to the exclusive condominium community of Vittoria Lofts at 68 Fairview Dr. Upon entering this home, you are welcomed with soaring 16ft ceilings and 10 foot windows making the home bright and inviting. The living room has light wood flooring and a soaring fireplace with a stone surface. The wood mantle has electric outlets for lamps. The dining room has a large patio door to the deck. The kitchen has been redone with white cupboards, quartz counter tops and again light flooring. The present owner converted the laundry closet into a pantry for more kitchen storage and left all the laundry hook ups intact should an owner wish to move the laundry back to the main level. Guests 2pc bath is also on the main level. The master bedroom is quite spacious and has a renovated 3pc spa like ensuite with heated floors. This home features a loft overlooking the living area. Off of the loft, there are two large bedrooms (one with a walk-in closet) and a 4pc bath. The lower level is home to a gorgeous rec room with another stone faced fireplace, a 3pc bath which now houses the laundry and an oversized bedroom with double closets. The outdoor living space is very spacious for family gatherings or just kicking back and watching the soccer or football games at the Gretzky Ctr. The deck has a privacy screen and the base is enclosed for winter storage of patio furniture. The deck has steps leading to a large exposed aggregate cement patio all overlooking the soccer field and walking trails at the Gretzky Center. This is a carpet free home fully fitted with California shutters. Renovations include refinished wood flooring (2020), kitchen (2021), primary ensuite (2021), basement (2022), fireplace in LR(2024) outdoor concrete patio and concrete steps from door to patio (2020), vinyl flooring (2025). Owned on demand water heater (2025). Everything is done on this home. Just move in and enjoy.
For sale
C$899,900
68 Fairview Dr #9, Brantford, ON N3R 2W9
4beds
1,200sqft
Single Family Residence, Residential, Condominium
Built in 2009
-- sqft lot
$-- Zestimate®
C$750/sqft
C$497/mo HOA
What's special
Light wood flooring
- 102 days
- 14
- 0
Zillow last checked:
Listing updated:
Listed by:
Terry Hardy, Salesperson,
Coldwell Banker Momentum Realty
Source: ITSO,MLS®#: 40833640Originating MLS®#: Brantford Regional Real Estate Association Inc.
Facts & features
Interior
Bedrooms & bathrooms
- Bedrooms: 4
- Bathrooms: 4
- Full bathrooms: 3
- 1/2 bathrooms: 1
Other
- Features: California Shutters, Ensuite
- Level: Lower
Bedroom
- Description: Loft
- Features: California Shutters, Carpet Free
- Level: Second
Bedroom
- Description: Loft
- Features: California Shutters, Carpet Free
- Level: Second
Bedroom
- Features: California Shutters, Carpet Free
- Level: Basement
Bathroom
- Features: 2-Piece
- Level: Lower
Bathroom
- Features: 3-Piece, California Shutters, Heated Floor
- Level: Lower
Bathroom
- Description: Loft
- Features: 4-Piece, California Shutters
- Level: Second
Bathroom
- Features: 3-Piece, California Shutters
- Level: Basement
Dining room
- Features: California Shutters, Carpet Free, Cathedral Ceiling(s), Hardwood Floor
- Level: Lower
Kitchen
- Features: Carpet Free, Double Vanity, Hardwood Floor, Pantry
- Level: Lower
Living room
- Features: California Shutters, Carpet Free, Cathedral Ceiling(s), Fireplace, Hardwood Floor
- Level: Lower
Loft
- Features: Carpet Free, Cathedral Ceiling(s)
- Level: Second
Recreation room
- Features: California Shutters, Carpet Free, Fireplace
- Level: Basement
Utility room
- Level: Basement
Heating
- Forced Air, Natural Gas
Cooling
- Central Air
Appliances
- Included: Instant Hot Water, Water Heater Owned, Water Softener, Dishwasher, Dryer, Microwave, Refrigerator, Stove, Washer
- Laundry: Multiple Locations
Features
- Air Exchanger, Auto Garage Door Remote(s), Central Vacuum
- Basement: Full,Finished,Sump Pump
- Number of fireplaces: 2
- Fireplace features: Living Room, Gas, Recreation Room
Interior area
- Total structure area: 1,900
- Total interior livable area: 1,200 sqft
- Finished area above ground: 1,200
- Finished area below ground: 700
Video & virtual tour
Property
Parking
- Total spaces: 3.5
- Parking features: Attached Garage, Private Drive Double Wide
- Attached garage spaces: 1.5
- Uncovered spaces: 2
Features
- Stories: 1
- Patio & porch: Deck, Patio
- Exterior features: Canopy, Landscaped, Lawn Sprinkler System, Private Entrance
- Frontage type: North
Lot
- Features: Urban, Near Golf Course, Highway Access, Quiet Area, Schools, Trails
Details
- Parcel number: 327840009
- Zoning: R1
Construction
Type & style
- Home type: Condo
- Property subtype: Single Family Residence, Residential, Condominium
Materials
- Stone, Stucco, Vinyl Siding
- Foundation: Poured Concrete
- Roof: Asphalt Shing
Condition
- 16-30 Years
- New construction: No
- Year built: 2009
Utilities & green energy
- Sewer: Sewer (Municipal)
- Water: Municipal
Community & HOA
HOA
- Has HOA: Yes
- Amenities included: BBQs Permitted
- Services included: Snow Removal, Other, Sprinkler, Common Elements & Insurance On C/E
- HOA fee: C$497 monthly
Location
- Region: Brantford
Financial & listing details
- Price per square foot: C$750/sqft
- Annual tax amount: C$6,330
- Date on market: 5/26/2026
- Inclusions: Dishwasher, Dryer, Microwave, Refrigerator, Stove, Washer
- Exclusions: All Tv's & Brackets
Price history
| Date | Event | Price |
|---|---|---|
| 5/26/2026 | Listed for sale | C$899,900C$750/sqft |
Source: ITSO #40833640 Report a problem | ||
Public tax history
Tax history is unavailable.
Climate risks
Neighborhood: Fairview
Nearby schools
GreatSchools rating
No schools nearby
We couldn't find any schools near this home.

Similar homes
- C$899,9005 bd2 ba988 sqftRyand Campbell, Brant, ON N3L 3E1For Sale
 MLS ID #40858147, Ian Keogh, Salesperson, Re/Max Twin City Realty Inc.. ITSO
 - C$879,9003 bd2 ba1.5k sqft149 Tollgate Rd, Brantford, ON N3R 4Z9For Sale
 MLS ID #40853207, Tamara Cupoli, Broker, Century 21 Heritage House LTD. ITSO
 - C$849,0003 bd2 ba1.2k sqft47 Deerpark Ave, Brantford, ON N3R 8B1For Sale
 MLS ID #40852378, Ryand Campbell, Salesperson, Re/Max Twin City Realty Inc. ITSO
 - C$839,9003 bd2 ba1.2k sqft62 Varley Cres, Brantford, ON N3R 7Z7For Sale
 MLS ID #40856358, Nicole Steane, Salesperson, Re/Max Twin City Realty Inc. ITSO
