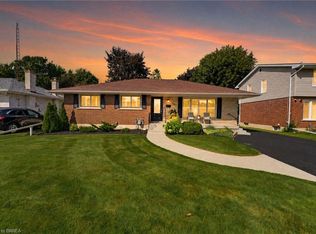
Welcome to 92 Fairview Drive in the City of Brantford. This beautifully renovated 5-bedroom, 2-bathroom bungalow with a detached garage is completely move-in ready and located in one of Brantford's most sought-after, family-friendly north-end neighbourhoods. The bright, open-concept main floor offers a spacious living room with fireplace, separate dining area, and a stunning kitchen featuring quartz countertops, a breakfast peninsula, and modern finishes throughout. The fully finished basement provides exceptional additional living space, complete with a large recreation room with fireplace, two additional bedrooms, and a stylish 3-piece bathroom with a glass shower. One of the bedrooms offers direct access to the bathroom, creating excellent potential for an in-law suite or private guest accommodation. Situated on an impressive 82 x 155 ft lot, the property offers endless possibilities. The detached garage is equipped with hydro, making it ideal for hobbyists, a workshop, or even a home-based business. Step outside to the expansive concrete patio overlooking the private backyard-perfect for entertaining family and friends on warm summer evenings. With the generous lot size, there is also plenty of room to add a large swimming pool or create your own backyard oasis. Conveniently located close to every amenity, including the Wayne Gretzky Sports Centre, offering fitness facilities, swimming pools, and recreational programs, as well as excellent schools within walking distance, parks, shopping, restaurants, grocery stores, and quick access to Highway 403. This exceptional home combines modern finishes, generous living space, and an outstanding location-don't miss your opportunity to make it yours. Schedule your private viewing today!
Under contract
C$659,000
92 Fairview Dr, Brantford, ON N3R 2W9
5beds
958sqft
Single Family Residence, Residential
Built in ----
0.29 Acres Lot
$-- Zestimate®
C$688/sqft
C$-- HOA
What's special
- 29 days
- 21
- 5
Zillow last checked:
Listing updated:
Listed by:
Kahlil Raghunan, Salesperson,
Re/Max Twin City Realty Inc
Source: ITSO,MLS®#: 40864186Originating MLS®#: Brantford Regional Real Estate Association Inc.
Facts & features
Interior
Bedrooms & bathrooms
- Bedrooms: 5
- Bathrooms: 2
- Full bathrooms: 2
- Main level bathrooms: 1
- Main level bedrooms: 3
Bedroom
- Level: Main
Bedroom
- Level: Main
Bedroom
- Level: Main
Bedroom
- Level: Basement
Bedroom
- Level: Basement
Bathroom
- Features: 4-Piece
- Level: Main
Bathroom
- Features: 3-Piece
- Level: Basement
Other
- Level: Main
Laundry
- Level: Basement
Living room
- Level: Main
Mud room
- Level: Main
Recreation room
- Level: Basement
Heating
- Forced Air
Cooling
- Central Air
Appliances
- Included: Dishwasher, Dryer, Refrigerator, Stove, Washer
- Laundry: In Basement
Features
- In-law Capability
- Basement: Separate Entrance,Full,Finished
- Number of fireplaces: 2
- Fireplace features: Electric, Family Room, Recreation Room
Interior area
- Total structure area: 1,916
- Total interior livable area: 958 sqft
- Finished area above ground: 958
- Finished area below ground: 958
Property
Parking
- Total spaces: 6
- Parking features: Detached Garage, Private Drive Single Wide
- Garage spaces: 1
- Uncovered spaces: 5
Features
- Stories: 1
- Patio & porch: Deck, Patio, Porch
- Exterior features: Landscaped, Privacy
- Frontage type: South
- Frontage length: 82.00
Lot
- Size: 0.29 Acres
- Dimensions: 82 x 155
- Features: Urban, Ample Parking, Highway Access, Park, Playground Nearby, Public Transit, Schools, Shopping Nearby
Details
- Parcel number: 321780059
- Zoning: OS1-14, R1A
Construction
Type & style
- Home type: SingleFamily
- Architectural style: Bungalow
- Property subtype: Single Family Residence, Residential
Materials
- Metal/Steel Siding, Vinyl Siding
- Foundation: Block
- Roof: Asphalt Shing
Condition
- Unknown
- New construction: No
Utilities & green energy
- Sewer: Sewer (Municipal)
- Water: Municipal
Community & HOA
Location
- Region: Brantford
Financial & listing details
- Price per square foot: C$688/sqft
- Annual tax amount: C$4,179
- Date on market: 9/17/2026
- Inclusions: Dishwasher, Dryer, Refrigerator, Stove, Washer
Price history
| Date | Event | Price |
|---|---|---|
| 10/13/2026 | Contingent | C$659,000-0.1%C$688/sqft |
Source: ITSO #40864186 Report a problem | ||
| 9/17/2026 | Price change | C$659,900+0.1%C$689/sqft |
Source:  TRREB #X13798254 Report a problem TRREB #X13798254 Report a problem | ||
| 9/17/2026 | Listed for sale | C$659,000C$688/sqft |
Source: ITSO #40864186 Report a problem | ||
Public tax history
Tax history is unavailable.
Climate risks
Neighborhood: Fairview
Nearby schools
GreatSchools rating
No schools nearby
We couldn't find any schools near this home.


Similar homes
- C$579,9005 bd2 ba1.1k sqft177 N Park St, Brantford, ON N3R 4K7For Sale
 MLS ID #40871010, Kyle Jansink, Salesperson, Re/Max Twin City Realty Inc. ITSO
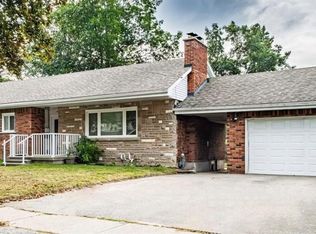
 - C$724,0003 bd3 ba1.1k sqft107 Pusey Blvd, Brantford, ON N3R 2S6For Sale
 MLS ID #40870688, Matt Dickens, Salesperson, Pay It Forward Realty. ITSO
 - C$699,0005 bd2 ba1.1k sqft75 Henderson Ave, Brantford, ON N3R 4W1For Sale
 MLS ID #40869172, George Lou Karmiris, Broker, Century 21 Heritage House LTD. ITSO
 - C$659,9994 bd2 ba1.1k sqft179 Banbury Rd, Brantford, ON N3P 1E6For Sale
 MLS ID #40868015, Michael Lefebvre, Salesperson, Century 21 Heritage House Ltd. ITSO
