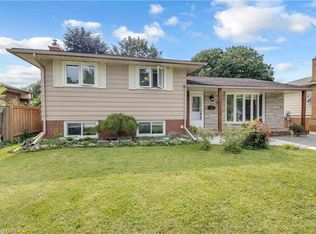
Completely Renovated & Move-In Ready! Welcome to a charming brick bungalow nestled on a spacious lot in Brantford's established Echo Place neighbourhood. Renovated extensively from top to bottom, this inviting home with 3+3 bedrooms, 2 full bathrooms a finished basement with a separate entrance, providing exceptional versatility for today's family. Step inside to a bright and welcoming main level filled with natural light. The updated kitchen has generous cabinetry and workspace, while three comfortable bedrooms and a beautifully renovated full bathroom complete the main floor. The fully finished lower level expands the living space with a spacious recreation room, three additional bedrooms/office space, and a full bathroom. With its separate entrance, the lower level has excellent flexibility for extended family, guests, or an in-law arrangement. The outdoor space is equally appealing, featuring a private driveway and a generous backyard designed for enjoyment and entertaining. Relax under the new gazebo, gather with family and friends around the BBQ canopy, or simply enjoy the privacy and space this property provides. Extensive updates and improvements include: New kitchen, flooring, bathroom, doors, drywall and insulation (2024); new electrical panel, furnace/new smart thermostat, air conditioner, appliances and basement bathroom (2025); new basement doors, insulation and drywall (2025); freshly painted throughout (2024/2025); new windows and entrance door, concrete walkway, front and rear porches, gazebo and BBQ canopy (2026). With the major renovations already completed, you can move in and enjoy the home with confidence while avoiding the time, expense, and disruption of major upgrades. No condo fees, generous indoor and outdoor space, and a long list of recent improvements make this a wonderful opportunity in Echo Place area. Come see everything has to give you may just find the space you've been looking for!
For sale
C$649,990
8 Albemarle St, Brantford, ON N3S 4N2
5beds
907sqft
Single Family Residence, Residential
Built in 1956
6,506 Square Feet Lot
$-- Zestimate®
C$717/sqft
C$-- HOA
What's special
Charming brick bungalowSpacious lotThree comfortable bedroomsFully finished lower levelSpacious recreation roomPrivate drivewayNew kitchen
- 8 days
- 12
- 1
Zillow last checked:
Listing updated:
Listed by:
Raj Jadon, Salesperson,
HOMELIFE MIRACLE REALTY MISSISSAUGA
Source: ITSO,MLS®#: 40874557Originating MLS®#: Cornerstone Association of REALTORS®
Facts & features
Interior
Bedrooms & bathrooms
- Bedrooms: 5
- Bathrooms: 2
- Full bathrooms: 2
- Main level bathrooms: 1
- Main level bedrooms: 3
Bedroom
- Description: Bedroom 1 - New windows
- Features: Laminate
- Level: Main
Bedroom
- Description: Bedroom 2 -New Windows
- Features: Laminate
- Level: Main
Bedroom
- Description: Bedroom 3 -New WIndows
- Features: Laminate
- Level: Main
Bedroom
- Features: Laminate
- Level: Basement
Bedroom
- Features: Laminate
- Level: Basement
Bathroom
- Description: New Windows
- Features: 4-Piece
- Level: Main
Bathroom
- Description: New bathroom
- Features: 4-Piece, Tile Floors
- Level: Basement
Kitchen
- Description: NEW KITCHEN-CABINETS, APPLIANCES, GRANITE COUNTERS, NEW WINDOWS etc.
- Features: Double Vanity, Laminate, Pantry
- Level: Main
Laundry
- Level: Basement
Living room
- Description: INEW WINDOWS, IN WALL ELECTRIC FIREPLACE
- Features: Carpet Free, Laminate, Open Concept
- Level: Main
Office
- Level: Basement
Sitting room
- Features: Laminate
- Level: Basement
Heating
- Forced Air, Natural Gas, Gas Hot Water
Cooling
- Central Air, Energy Efficient
Appliances
- Included: Water Heater Owned, Water Purifier, Water Softener, Dishwasher, Dryer, Range Hood, Refrigerator, Stove, Washer
Features
- High Speed Internet, Air Exchanger, In-law Capability, Water Meter
- Basement: Full,Finished
- Has fireplace: No
Interior area
- Total structure area: 907
- Total interior livable area: 907 sqft
- Finished area above ground: 907
Property
Parking
- Total spaces: 5
- Parking features: Asphalt, Private Drive Double Wide
- Uncovered spaces: 5
Features
- Stories: 1
- Patio & porch: Patio, Porch
- Exterior features: Canopy, Controlled Entry, Landscaped, Privacy
- Fencing: Partial
- Frontage type: South
- Frontage length: 60.08
Lot
- Size: 6,506 Square Feet
- Dimensions: 60.08 x 108.29
- Features: Urban, Irregular Lot, Business Centre, Near Golf Course, Highway Access, Hospital, Library, Major Highway, Park, Place of Worship, Public Transit, Quiet Area, Regional Mall, Schools, Shopping Nearby
- Topography: Flat
Details
- Additional structures: Gazebo, Shed(s), Other
- Parcel number: 321160097
- Zoning: R1B
Construction
Type & style
- Home type: SingleFamily
- Architectural style: Traditional
- Property subtype: Single Family Residence, Residential
Materials
- Brick
- Foundation: Concrete Perimeter
- Roof: Asphalt Shing
Condition
- 51-99 Years
- New construction: No
- Year built: 1956
Utilities & green energy
- Sewer: Sewer (Municipal)
- Water: Municipal-Metered
- Utilities for property: Cable Connected, Cell Service, Electricity Connected, High Speed Internet Avail, Natural Gas Connected, Street Lights, Phone Connected
Community & HOA
Community
- Security: Alarm System, Smoke Detector(s)
Location
- Region: Brantford
Financial & listing details
- Price per square foot: C$717/sqft
- Annual tax amount: C$3,541
- Date on market: 10/28/2026
- Inclusions: Dishwasher, Dryer, Range Hood, Refrigerator, Stove, Washer
- Electric utility on property: Yes
Price history
| Date | Event | Price |
|---|---|---|
| 10/28/2026 | Listed for sale | C$649,990C$717/sqft |
Source: ITSO #40874557 Report a problem | ||
Public tax history
Tax history is unavailable.
Climate risks
Neighborhood: Echo Place
Nearby schools
GreatSchools rating
No schools nearby
We couldn't find any schools near this home.

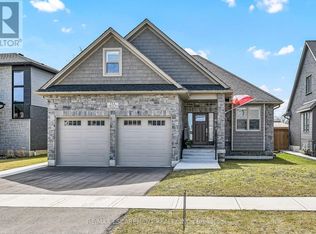
Similar homes
- C$599,9194 bd2 ba760 sqft52 Burwell St, Brantford, ON N3T 4T7For Sale
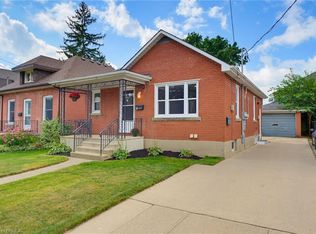 MLS ID #40875561, Jason Lesky, Salesperson, Pay It Forward Realty. ITSO
- C$624,9005 bd2 ba1k sqft17 Tranquility St, Brantford, ON N3R 3H6For Sale
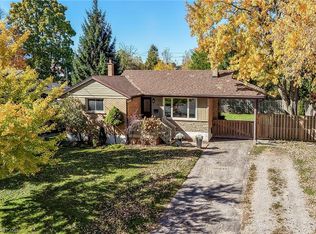 MLS ID #40870384, Peter R. Hogeterp, Salesperson, RE/MAX Escarpment Realty Inc.. ITSO
- C$659,9994 bd2 ba1.1k sqft179 Banbury Rd, Brantford, ON N3P 1E6For Sale
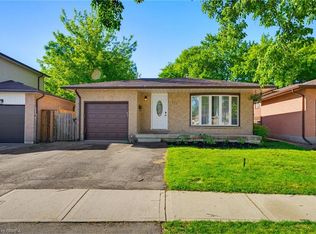 MLS ID #40868015, Michael Lefebvre, Salesperson, Century 21 Heritage House Ltd. ITSO
- C$599,0004 bd2 ba1.2k sqft92 Brier Park Rd, Brantford, ON N3R 5T4For Sale
 MLS ID #40873972, John Ma, Salesperson, Royal LePage Brant Realty. ITSO
