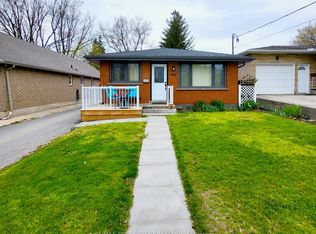
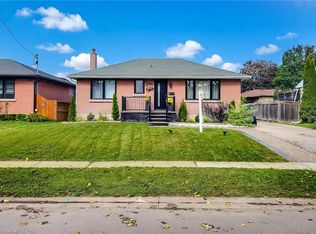
Welcome to 410 Nelson Street, a beautifully renovated turnkey home offering stylish finishes, thoughtful updates, and exceptional attention to detail throughout. Centrally located, this inviting property is ideally suited for commuters, first-time buyers, or families looking for a move-in-ready home with modern comfort and functionality. The bright and airy main level features an open-concept layout enhanced by soaring 10-foot ceilings and light oak engineered hardwood flooring. The stunning kitchen is designed for both everyday living and entertaining, featuring elegant quartz countertops, a striking waterfall island, tiled backsplash, soft-close cabinetry, and high-end stainless steel appliances complemented by a custom-built hood range. The comfortable living room creates a warm and inviting atmosphere with a beautiful electric fireplace and light oak mantle. Thoughtful details continue throughout the home, including solid shaker-style interior doors, recessed pot lighting, and a Bluetooth-enabled sound system on the main floor. The home is also equipped with an interconnected smoke and carbon monoxide detection system with strobe lights throughout, providing an added level of safety and peace of mind. A beautiful oak hardwood staircase leads to the lower level, where a spacious recreation room provides an inviting space for relaxing, entertaining, or family gatherings. The attention to detail extends outdoors, where a front deck creates a welcoming first impression, complemented by durable steel roofing and a retaining wall that adds both function and visual appeal. The fully fenced backyard offers a private outdoor retreat with a deck and large area, providing plenty of space for children and pets to play. With extensive renovations, quality materials, modern finishes, and a well-designed layout, 410 Nelson Street offers the perfect combination of style, comfort, and convenience.
For sale
C$549,919
410 Nelson St, Brantford, ON N3S 4E8
3beds
633sqft
Single Family Residence, Residential
Built in 1940
5,040 Square Feet Lot
$-- Zestimate®
C$869/sqft
C$-- HOA
What's special
- 3 days
- 6
- 0
Zillow last checked:
Listing updated:
Listed by:
Jason Lesky, Salesperson,
Pay It Forward Realty
Source: ITSO,MLS®#: 40870152Originating MLS®#: Brantford Regional Real Estate Association Inc.
Facts & features
Interior
Bedrooms & bathrooms
- Bedrooms: 3
- Bathrooms: 2
- Full bathrooms: 2
- Main level bathrooms: 1
- Main level bedrooms: 1
Kitchen
- Level: Main
Heating
- Forced Air, Natural Gas
Cooling
- Central Air
Appliances
- Included: Dishwasher, Dryer, Microwave, Range Hood, Refrigerator, Stove, Washer
- Laundry: Laundry Closet, Lower Level
Features
- Upgraded Insulation
- Basement: Full,Finished
- Number of fireplaces: 1
- Fireplace features: Electric, Living Room
Interior area
- Total structure area: 1,196
- Total interior livable area: 633 sqft
- Finished area above ground: 633
- Finished area below ground: 563
Video & virtual tour
Property
Parking
- Total spaces: 2
- Parking features: Asphalt, Private Drive Single Wide
- Uncovered spaces: 2
Features
- Stories: 1
- Patio & porch: Deck
- Fencing: Full
- Frontage type: South
- Frontage length: 40.00
Lot
- Size: 5,040 Square Feet
- Dimensions: 40 x 126
- Features: Urban, Rectangular, City Lot, Schools, Shopping Nearby
Details
- Parcel number: 321240111
- Zoning: R1C
Construction
Type & style
- Home type: SingleFamily
- Architectural style: Bungalow
- Property subtype: Single Family Residence, Residential
Materials
- Metal/Steel Siding
- Foundation: Poured Concrete
- Roof: Shingle
Condition
- 51-99 Years
- New construction: No
- Year built: 1940
Utilities & green energy
- Sewer: Sewer (Municipal)
- Water: Municipal
Community & HOA
Location
- Region: Brantford
Financial & listing details
- Price per square foot: C$869/sqft
- Annual tax amount: C$3,174
- Date on market: 10/9/2026
- Inclusions: Dishwasher, Dryer, Microwave, Range Hood, Refrigerator, Stove, Washer
- Exclusions: Window Coverings And Rods
Price history
| Date | Event | Price |
|---|---|---|
| 10/9/2026 | Listed for sale | C$549,919C$869/sqft |
Source: ITSO #40870152 Report a problem | ||
Public tax history
Tax history is unavailable.
Climate risks
Neighborhood: Echo Place
Nearby schools
GreatSchools rating
No schools nearby
We couldn't find any schools near this home.
Similar homes
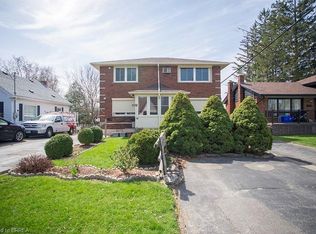
- C$499,9002 bd1 ba748 sqft27 Frank St, Brantford, ON N3T 5C8For Sale
 MLS ID #40869797, Courtney Dorion, Salesperson, Revel Realty Inc. ITSO
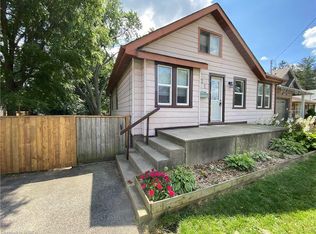
 - C$499,0003 bd2 ba939 sqft80 Sarah St, Brantford, ON N3S 3A3For Sale
 MLS ID #40860163, Mason King, Salesperson, RE/MAX Escarpment Realty Inc.. ITSO
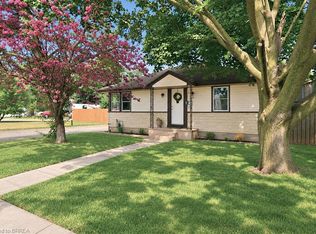
 - C$684,0005 bd2 ba907 sqft8 Albemarle St, Brantford, ON N3S 4N2For Sale
 MLS ID #40869444, Raj Jadon, Salesperson, HOMELIFE MIRACLE REALTY MISSISSAUGA. ITSO
 - C$499,9003 bd3 ba800 sqft177 George St, Brantford, ON N3T 2Z2For Sale
 MLS ID #40863469, Jamal Bajwa, Salesperson, Royal Lepage Certified Realty - Vendex Realty Inc.. ITSO
