Welcome to this charming 1.5-storey home that's full of warmth, character, and opportunity. Pride of ownership featured in this two spacious bedrooms on the upper level and a versatile main-floor study that can easily be converted back into a third bedroom, this home offers flexible living to suit your needs. Step outside and discover an incredible, extra-deep backyard oasis. Massive deep lot. Land land land! Beautifully landscaped surround the property with colourful perennial gardens, this peaceful retreat is perfect for relaxing or entertaining. Handy insulated workshop with new roof and roughed in panel for versatile use. Enjoy summer evenings on the expansive 12 x 22 deck beneath the shade gazebo, while two additional storage sheds provide plenty of room for tools, hobbies, and seasonal items. Inside, you'll appreciate the many updates, including all new windows and doors, creating a bright, comfortable, and energy-efficient living space. Low taxes and monthly utility costs make this property a great buy! Located in a highly desirable neighbourhood, you're just minutes from Costco, shopping, restaurants, schools, and the hospital, with everything you need close at hand. The oversized driveway accommodates up to four vehicles, making parking easy for family and guests. Public transit and street parking are added perks. Large finished rec room for expanded living space. Meticulously cared for home. Whether you're a first-time home buyer, looking to downsize, or searching for a cozy home with room to grow, this one checks all the boxes. Cute, inviting, and move-in ready—this fantastic property is one you won't want to miss! Click on the multimedia icon for your virtual tour.
For sale
C$432,900
268 Grey St, Brantford, ON N3S 4W8
3beds
936sqft
Single Family Residence, Residential
Built in ----
7,674 Square Feet Lot
$-- Zestimate®
C$463/sqft
C$-- HOA
What's special
Versatile main-floor studyIncredible extra-deep backyard oasisMassive deep lotTwo additional storage sheds
- 97 days
- 24
- 0
Zillow last checked:
Listing updated:
Listed by:
Cc Alexander, Salesperson,
Royal LePage State Realty Inc.
Source: ITSO,MLS®#: 40849510Originating MLS®#: Cornerstone Association of REALTORS®
Facts & features
Interior
Bedrooms & bathrooms
- Bedrooms: 3
- Bathrooms: 1
- Full bathrooms: 1
- Main level bathrooms: 1
- Main level bedrooms: 1
Bedroom
- Level: Second
Bedroom
- Level: Second
Bedroom
- Level: Main
Bathroom
- Features: 4-Piece
- Level: Main
Dining room
- Level: Main
Kitchen
- Level: Main
Laundry
- Level: Basement
Living room
- Level: Main
Recreation room
- Level: Basement
Heating
- Forced Air, Natural Gas
Cooling
- Window Unit(s)
Appliances
- Included: Dryer, Refrigerator, Stove, Washer
- Laundry: In Basement
Features
- Ceiling Fan(s)
- Windows: Window Coverings
- Basement: Partial,Partially Finished
- Has fireplace: No
Interior area
- Total structure area: 1,222
- Total interior livable area: 936 sqft
- Finished area above ground: 936
- Finished area below ground: 286
Property
Parking
- Total spaces: 4
- Parking features: Outside/Surface/Open
- Uncovered spaces: 4
Features
- Stories: 1
- Frontage type: South
- Frontage length: 36.79
Lot
- Size: 7,674 Square Feet
- Dimensions: 36.79 x 203.3
- Features: Urban, Rectangular, Ample Parking, Hospital, Landscaped, Place of Worship, Playground Nearby, Public Parking, Public Transit, Schools, Shopping Nearby
Details
- Parcel number: 321270193
- Zoning: RC
Construction
Type & style
- Home type: SingleFamily
- Property subtype: Single Family Residence, Residential
Materials
- Insulbrick, Vinyl Siding, Wood Siding
- Foundation: Poured Concrete, Stone, Other
- Roof: Asphalt Shing
Condition
- 51-99 Years
- New construction: No
Utilities & green energy
- Sewer: Sewer (Municipal)
- Water: Municipal
Community & HOA
Community
- Security: Carbon Monoxide Detector, Smoke Detector
Location
- Region: Brantford
Financial & listing details
- Price per square foot: C$463/sqft
- Annual tax amount: C$2,718
- Date on market: 7/20/2026
- Inclusions: Carbon Monoxide Detector, Dryer, Refrigerator, Smoke Detector, Stove, Washer, Window Coverings, Other
Price history
| Date | Event | Price |
|---|---|---|
| 9/30/2026 | Price change | C$432,900-2.9%C$463/sqft |
Source:  TRREB #X13720716 Report a problem TRREB #X13720716 Report a problem | ||
| 8/28/2026 | Listed for sale | C$445,900C$476/sqft |
Source: TRREB #X13720716 Report a problem | ||
Public tax history
Tax history is unavailable.
Climate risks
Neighborhood: East Ward
Nearby schools
GreatSchools rating
No schools nearby
We couldn't find any schools near this home.


Similar homes
- C$419,9003 bd1 ba1k sqft112 Wilkes St, Brantford, ON N3T 4W1For Sale
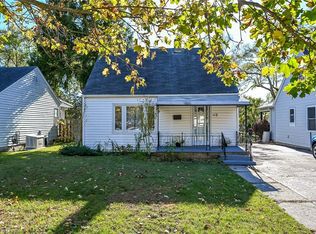 MLS ID #40872820, Andy Tulloch, Salesperson, Century 21 Heritage House Ltd. ITSO
 - C$449,9003 bd2 ba1.1k sqft250 Murray St, Brantford, ON N3S 5S3For Sale
 MLS ID #40850540, Peggy Lavigne, Salesperson, RE/MAX Escarpment Realty Inc.. ITSO
 - C$399,9992 bd1 ba1k sqft26 Maitland St, Brantford, ON N3S 6K8For Sale
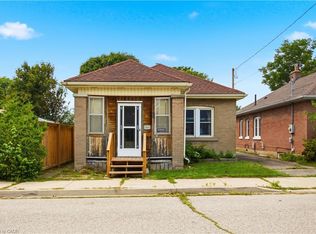 MLS ID #40858263, Garett Mercer, Salesperson, SHAW REALTY GROUP INC.. ITSO
 - C$399,9003 bd1 ba1k sqft25 Usher St, Brantford, ON N3R 1B9For Sale
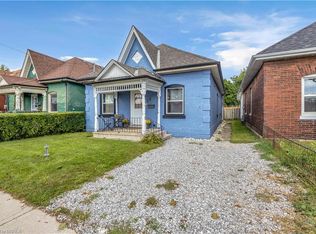 MLS ID #40870842, Jessica Halliday, Salesperson, Re/Max Twin City Realty Inc. ITSO
