Welcome to 49 Mintern Ave.! This charming all-brick bungalow in Brantford’s established Eagle Place neighbourhood is full of character and warmth. Featuring original wood trim, hardwood flooring and spacious principal rooms, this inviting home offers a bright living room that flows into a formal dining area, along with a functional eat-in kitchen. Two comfortable bedrooms and a full bathroom complete the main level. The partially finished basement provides additional living space with a generous recreation room, laundry area and ample storage. Step outside to enjoy the fully fenced backyard, complete with a deck, pergola and green space perfect for relaxing or entertaining. Conveniently located close to schools, parks, shopping and public transit, this home is an excellent opportunity for first-time buyers, downsizers or those looking to add their own personal touch. Discover the charm and potential of 49 Mintern Ave.!
For sale
C$400,000
49 Mintern Ave, Brantford, ON N3S 1K9
2beds
907sqft
Single Family Residence, Residential
Built in 1905
4,800 Square Feet Lot
$-- Zestimate®
C$441/sqft
C$-- HOA
What's special
- 2 days
- 5
- 2
Zillow last checked:
Listing updated:
Listed by:
Colton Davidson, Salesperson,
Re/Max Icon Realty
Source: ITSO,MLS®#: 40871542Originating MLS®#: Cornerstone Association of REALTORS®
Facts & features
Interior
Bedrooms & bathrooms
- Bedrooms: 2
- Bathrooms: 1
- Full bathrooms: 1
- Main level bathrooms: 1
- Main level bedrooms: 2
Kitchen
- Level: Main
Heating
- Forced Air, Natural Gas
Cooling
- Central Air
Appliances
- Included: Dishwasher, Dryer, Freezer, Refrigerator, Stove
Features
- Work Bench
- Basement: Full,Partially Finished
- Has fireplace: No
Interior area
- Total structure area: 907
- Total interior livable area: 907 sqft
- Finished area above ground: 907
Property
Parking
- Total spaces: 2
- Parking features: Private Drive Single Wide
- Uncovered spaces: 2
Features
- Stories: 1
- Has spa: Yes
- Spa features: Hot Tub
- Frontage type: North
- Frontage length: 40.00
Lot
- Size: 4,800 Square Feet
- Dimensions: 40 x 120
- Features: Urban, Playground Nearby, Public Transit, Quiet Area, Schools, Shopping Nearby
Details
- Parcel number: 320960058
- Zoning: RC
Construction
Type & style
- Home type: SingleFamily
- Architectural style: Bungalow
- Property subtype: Single Family Residence, Residential
Materials
- Brick
- Foundation: Unknown
- Roof: Asphalt Shing
Condition
- 100+ Years
- New construction: No
- Year built: 1905
Utilities & green energy
- Sewer: Sewer (Municipal)
- Water: Municipal
Community & HOA
Location
- Region: Brantford
Financial & listing details
- Price per square foot: C$441/sqft
- Annual tax amount: C$2,689
- Date on market: 10/15/2026
- Inclusions: Dishwasher, Dryer, Freezer, Hot Tub, Refrigerator, Stove
Price history
| Date | Event | Price |
|---|---|---|
| 10/15/2026 | Price change | C$400,000-9.1%C$441/sqft |
Source: ITSO #40871542 Report a problem | ||
| 10/6/2026 | Price change | C$440,000-4.3%C$485/sqft |
Source:  TRREB #X13792498 Report a problem TRREB #X13792498 Report a problem | ||
| 9/16/2026 | Listed for sale | C$459,999C$507/sqft |
Source: TRREB #X13792498 Report a problem | ||
| 3/10/2023 | Listing removed | -- |
Source: Zillow Rentals #X5928571 Report a problem | ||
| 2/26/2023 | Listed for rent | C$2,100-4.5%C$2/sqft |
Source: Zillow Rentals #X5928571 Report a problem | ||
| 1/23/2023 | Listing removed | -- |
Source: Zillow Rentals Report a problem | ||
| 1/13/2023 | Price change | C$2,200-4.3%C$2/sqft |
Source: Zillow Rentals Report a problem | ||
| 10/2/2022 | Listed for rent | C$2,300C$3/sqft |
Source: Zillow Rental Network_1 #X5781944 Report a problem | ||
Public tax history
Tax history is unavailable.
Climate risks
Neighborhood: Eagle Place
Nearby schools
GreatSchools rating
No schools nearby
We couldn't find any schools near this home.

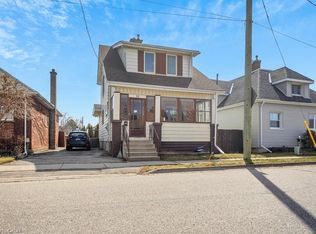
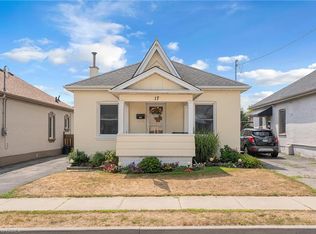
Similar homes
- C$399,9003 bd1 ba1k sqft25 Usher St, Brantford, ON N3R 1B9For Sale
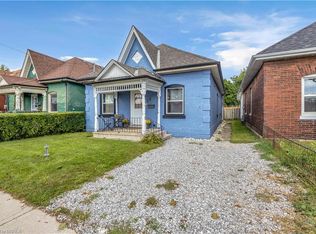 MLS ID #40870842, Jessica Halliday, Salesperson, Re/Max Twin City Realty Inc. ITSO
 - C$399,9002 bd1 ba927 sqft82 Division St, Brantford, ON N3S 2P5For Sale
 MLS ID #40868624, Chuck Hogeterp, Salesperson, RE/MAX Escarpment Realty Inc.. ITSO
 - C$399,9992 bd1 ba1k sqft26 Maitland St, Brantford, ON N3S 6K8For Sale
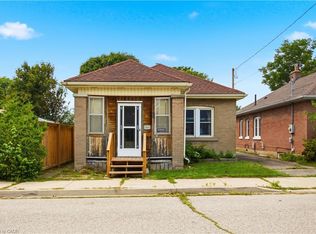 MLS ID #40858263, Garett Mercer, Salesperson, SHAW REALTY GROUP INC.. ITSO
 - C$439,9002 bd1 ba1.1k sqft54 8th Ave, Brantford, ON N3S 1C3For Sale
 MLS ID #40863772, Adrian Di Pietro, Salesperson, New Era Real Estate. ITSO
