Great for First Time Home Buyers - Down Sizers and Retirees ! Welcome to 291 Park Avenue, Brantford. Fully Renovated and Move in Ready Features Large Living /Dining Room, 2 Bedrooms and 2 Bathrooms and Beautiful Fully Fenced Backyard with Walk-Out Deck. Renovated in 2021. This house has newer flooring, Newer Furnace, Newer Electrical and Pot Lights, Newer Plumbing, Newer Kitchen with quartz counter-top and SS appliances, Newer Washrooms, Newer Foam Insulation, Newer Vinyl Siding, Some Newer Windows & Doors and Much More. Low taxes and utilities. Mutual Drive and ample street parking. Quiet street close amenities, schools and Wilfred Laurier Brantford. Driveway is mutual.
For sale
C$399,000
291 Park Ave, Brantford, ON N3S 5L2
2beds
871sqft
Single Family Residence, Residential
Built in ----
2,178 Square Feet Lot
$-- Zestimate®
C$458/sqft
C$-- HOA
What's special
- 61 days |
- 38 |
- 1 |
Zillow last checked:
Listing updated:
Listed by:
Kevin Andrew, Salesperson,
Royal LePage Burloak Real Estate Services,
Michael Andrew, Salesperson,
Royal LePage Burloak Real Estate Services
Source: ITSO,MLS®#: 40835636Originating MLS®#: Cornerstone Association of REALTORS®
Facts & features
Interior
Bedrooms & bathrooms
- Bedrooms: 2
- Bathrooms: 2
- Full bathrooms: 1
- 1/2 bathrooms: 1
- Main level bathrooms: 2
- Main level bedrooms: 2
Other
- Features: Carpet Free
- Level: Main
Bedroom
- Features: Carpet Free
- Level: Main
Bathroom
- Features: 4-Piece
- Level: Main
Bathroom
- Features: 2-Piece
- Level: Main
Foyer
- Features: Carpet Free
- Level: Main
Kitchen
- Features: Carpet Free, Professionally Designed
- Level: Main
Laundry
- Level: Main
Other
- Features: Carpet Free
- Level: Main
Heating
- Forced Air, Natural Gas
Cooling
- Central Air
Appliances
- Included: Water Heater, Dishwasher, Dryer, Refrigerator, Washer
- Laundry: In-Suite
Features
- Built-In Appliances, Water Meter
- Windows: Window Coverings
- Basement: Crawl Space,Unfinished
- Has fireplace: No
Interior area
- Total structure area: 871
- Total interior livable area: 871 sqft
- Finished area above ground: 871
Property
Parking
- Total spaces: 1
- Parking features: Mutual/Shared, Front Yard Parking
- Uncovered spaces: 1
Features
- Stories: 1
- Frontage type: East
- Frontage length: 33.00
Lot
- Size: 2,178 Square Feet
- Dimensions: 33 x 66
- Features: Urban, Park, Public Transit, Quiet Area, Schools
Details
- Additional structures: Shed(s)
- Parcel number: 321360081
- Zoning: RC
Construction
Type & style
- Home type: SingleFamily
- Architectural style: Bungalow
- Property subtype: Single Family Residence, Residential
Materials
- Vinyl Siding
- Foundation: Concrete Block
- Roof: Asphalt Shing
Condition
- 51-99 Years
- New construction: No
Utilities & green energy
- Sewer: Sewer (Municipal)
- Water: Municipal
Community & HOA
Location
- Region: Brantford
Financial & listing details
- Price per square foot: C$458/sqft
- Annual tax amount: C$2,658
- Date on market: 6/1/2026
- Inclusions: Dishwasher, Dryer, Refrigerator, Washer, Window Coverings
Kevin Andrew, Salesperson
Kevin Andrew, Salesperson
By pressing Contact Agent, you agree that the real estate professional identified above may call/text you about your search, which may involve use of automated means and pre-recorded/artificial voices. You don't need to consent as a condition of buying any property, goods, or services. Message/data rates may apply. You also agree to our Terms of Use. Zillow does not endorse any real estate professionals. We may share information about your recent and future site activity with your agent to help them understand what you're looking for in a home.
Price history
| Date | Event | Price |
|---|---|---|
| 6/1/2026 | Listed for sale | C$399,000+73.6%C$458/sqft |
Source:  TRREB #X13225346 Report a problem TRREB #X13225346 Report a problem | ||
| 8/5/2020 | Listing removed | C$229,900C$264/sqft |
Source: CENTURY 21 Professional Group Inc Brokerage #30822917 Report a problem | ||
| 7/22/2020 | Price change | C$229,900-11.5%C$264/sqft |
Source: CENTURY 21 Professional Group Inc Brokerage #30822917 Report a problem | ||
| 7/12/2020 | Listed for sale | C$259,900C$298/sqft |
Source: CENTURY 21 Professional Group Inc Brokerage #30816073 Report a problem | ||
| 7/3/2020 | Pending sale | C$259,900C$298/sqft |
Source: CENTURY 21 Professional Group Inc Brokerage #30816073 Report a problem | ||
| 6/24/2020 | Listed for sale | C$259,900C$298/sqft |
Source: CENTURY 21 Professional Group Inc Brokerage #30816073 Report a problem | ||
Public tax history
Tax history is unavailable.
Climate risks
Neighborhood: East Ward
Nearby schools
GreatSchools rating
No schools nearby
We couldn't find any schools near this home.
Schools provided by the listing agent
- Elementary: Central Ps
- High: Pauline Johnson
Source: ITSO. This data may not be complete. We recommend contacting the local school district to confirm school assignments for this home.
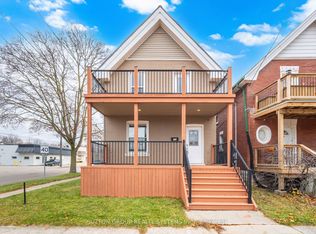
- C$499,0006 bd2 ba-- sqft299 Park Ave, Brantford, ON N3S5L2For Sale
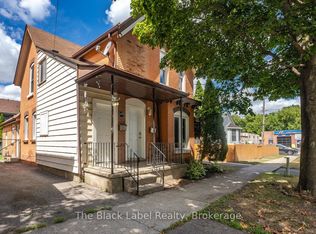
- C$1,3501 bd1 ba-- sqft294 Park Ave, Brantford, ON N3S5L1For Rent
- C$--2 bd1 ba-- sqft147 Marlborough St, Brantford, ON N3S4S8Off Market
- C$---- bd-- ba-- sqft111 Grey St #211, Brantford, ON N3S4V8Off Market
- C$--2 bd2 ba900 sqft111 Grey St #218, Brantford, ON N3S4V8Off Market
- C$315,0003 bd2 ba-- sqft111 Grey St #213, Brantford, ON N3S4V8For Sale
- C$2,4502 bd2 ba-- sqft111 Grey St #105, Brantford, ON N3S4V8For Rent
- C$---- bd-- ba-- sqft111 Grey St #102, Brantford, ON N3S4V8Off Market
Similar homes
- C$409,0003 bd1 ba791 sqft128 Mary St, Brantford, ON N3S 3B9For Sale
 MLS ID #40851249, Bradley Lovell, Salesperson, Pay It Forward Realty. ITSO
 - C$399,9003 bd2 ba1.1k sqft21 Coachwood Rd, Brantford, ON N3R 3R5For Sale
 MLS ID #40846990, Michelle Provost, Salesperson, RE/MAX REAL ESTATE CENTRE INC., BROKERAGE. ITSO
 - C$434,9002 bd1 ba1k sqft78 Arthur St, Brantford, ON N3S 3H8For Sale
 MLS ID #40851057, Janis Vajnagi, Salesperson, Re/Max Escarpment Realty Inc.. ITSO
 - C$499,9003 bd2 ba1.1k sqft250 Murray St, Brantford, ON N3S 5S3For Sale
 MLS ID #40850540, Peggy Lavigne, Salesperson, RE/MAX Escarpment Realty Inc.. ITSO
 - C$389,0002 bd1 ba869 sqft56 6th Ave, Brantford, ON N3S 1A7For SaleMLS ID #40845476, Dragana Idzanovic, Salesperson, Keller Williams Complete Realty. ITSO
- C$369,9002 bd1 ba724 sqft12 Marlborough St, Brantford, ON N3T 2R8For SaleMLS ID #40833543, Allyson Vanderharst, Salesperson, Re/Max Twin City Realty Inc. ITSO
- C$429,9002 bd2 ba1k sqft3 Lloyd St #B, Brantford, ON N3S 3E3For SaleMLS ID #40834670, Carrie Van Dixhoorn, Salesperson, Royal LePage State Realty Inc.. ITSO
- C$549,9942 bd2 ba1.1k sqft33 Elgin St, Brantford, ON N3R 1E5For SaleMLS ID #40850083, Amy Ditchburn, Salesperson, Pay It Forward Realty. ITSO
- C$439,0002 bd1 ba988 sqft15 Salisbury Ave, Brantford, ON N3S 1M6For SaleMLS ID #40850424, James Larouche, Salesperson, Real Broker Ontario Ltd.. ITSO
- C$399,9003 bd2 ba966 sqft273 Elgin St #41, Brantford, ON N3S 5B2For SaleMLS ID #40834147, Lisa Sly, Salesperson, Revel Realty Inc. ITSO
- C$499,9002 bd1 ba740 sqft115 Sheridan St, Brantford, ON N3S 4P5For SaleMLS ID #40842082, Glynnis Lee, Salesperson, Century 21 Heritage Group Ltd.. ITSO
- C$455,0002 bd2 ba1k sqft17 Able Ave, Brantford, ON N3S 2Y4For SaleMLS ID #40849488, Jake Laracy, Salesperson, Pay It Forward Realty. ITSO
- C$449,9993 bd2 ba1.3k sqft20 Wells Ave, Brantford, ON N3R 4J2For SaleMLS ID #40840401, Wes Consorti, Salesperson, Royal LePage Action Realty. ITSO
- C$379,9001 bd1 ba792 sqft27 High St, Brantford, ON N3R 3Y3For SaleMLS ID #40838217, Susan Sheppard, Salesperson, Re/Max Twin City Realty Inc.. ITSO
- C$449,9002 bd1 ba670 sqft141 East Ave, Brantford, ON N3S 3M3For SaleMLS ID #40839271, Sandra Rae, Salesperson, Century 21 Heritage House Ltd. ITSO
- C$419,9003 bd2 ba1k sqft6 Duke St, Brantford, ON N3T 3T3For SaleMLS ID #40839426, Isabel Marques, Broker, Advantage Realty Group (Brantford) Inc.. ITSO
- C$434,9002 bd1 ba609 sqft162 Grand River Ave, Brantford, ON N3T 4X6For SaleMLS ID #40834422, Alla Sharma, Salesperson, Re/Max Twin City Realty Inc. ITSO
- C$489,9003 bd1 ba803 sqft249 Clarence St, Brantford, ON N3R 3T6For SaleMLS ID #40842914, Alla Sharma, Salesperson, Re/Max Twin City Realty Inc. ITSO
- C$349,9002 bd1 ba732 sqft48 7th Ave, Brantford, ON N3S 1B4For SaleMLS ID #40846294, Sarah Szabo, Salesperson, Pay It Forward Realty. ITSO
- C$534,9002 bd2 ba1k sqft96 Aberdeen Ave, Brantford, ON N3S 1S3For SaleMLS ID #40852017, Adam Landucci, Salesperson, Homelife Professionals Realty Inc.. ITSO
