Welcome to this turn-key 3-bedroom, 1.5-bathroom semi-detached home nestled in one of Brantford's most desirable, tree-lined neighborhoods! Perfect for first-time buyers and growing families, this home offers low-maintenance living with big-ticket updates already taken care of-including a new roof (2026) and new furnace (2026) for complete peace of mind. Step inside to discover a bright, sunny floor plan featuring stunning brand new luxury vinyl flooring, fresh paint throughout, and updated contemporary light fixtures (all updated in 2026). The fully finished basement adds valuable living space with a cozy recreation room and ample storage. Out back, enjoy your private oasis: a fully fenced yard complete with lush gardens, a stone patio, and a durable metal-roof gazebo-ideal for summer entertaining! Parking for 3 vehicles, mature landscaping, and proximity to top-rated schools make this home an unbeatable value. Just move in and enjoy!
Sold for $480,000
C$480,000
21 Coachwood Rd, Brantford, ON N3R 3R5
3beds
1,119sqft
Single Family Residence, Residential
Built in 1970
4,473 Square Feet Lot
$-- Zestimate®
C$429/sqft
C$2,463 Estimated rent
Home value
Not available
Estimated sales range
Not available
Not available
Owner options
List your home for rent
C$2,463/mo
Rent Zestimate®
Find your next renter with Zillow Rental Manager. Plus, with online applications, you can quickly screen prospective tenants – for free.
C$2,463/mo
Rent Zestimate®
Refinance and save
C$2,029/mo
Est. payment
Refinancing to a lower rate could help reduce your monthly payments and save thousands over the life of the loan.
C$2,029/mo
Est. payment
Explore your selling options
Work with a Zillow partner agent
Leverage their expertise and Zillow's premium Showcase listings to get your home seen by more buyers.
Get startedList with your own agent
Get your home in front of millions of buyers by listing it on Zillow.
Learn how to do itSell it yourself
Take full control of how buyers see your home on Zillow by listing For Sale by Owner (FSBO).
List your homeWhat's special
Tree-lined neighborhoodsBright sunny floor planFresh paint throughoutUpdated contemporary light fixturesFully finished basementCozy recreation roomAmple storage
Zillow last checked:
Listing updated:
Listed by:
Michelle Provost, Salesperson,
RE/MAX REAL ESTATE CENTRE INC., BROKERAGE,
Erik Mitchell, Salesperson,
RE/MAX REAL ESTATE CENTRE INC.
Source: ITSO,MLS®#: 40846990Originating MLS®#: Cornerstone Association of REALTORS®
Facts & features
Interior
Bedrooms & bathrooms
- Bedrooms: 3
- Bathrooms: 2
- Full bathrooms: 1
- 1/2 bathrooms: 1
- Main level bathrooms: 1
Bedroom
- Level: Second
Bedroom
- Level: Second
Other
- Level: Second
Bathroom
- Features: 4-Piece
- Level: Second
Bathroom
- Features: 2-Piece
- Level: Main
Kitchen
- Level: Main
Living room
- Level: Main
Recreation room
- Level: Basement
Storage
- Level: Basement
Utility room
- Level: Basement
Heating
- Forced Air, Natural Gas
Cooling
- Central Air
Appliances
- Included: Water Heater, Water Softener
- Laundry: Lower Level
Features
- Basement: Full,Partially Finished
- Has fireplace: No
Interior area
- Total structure area: 1,342
- Total interior livable area: 1,119 sqft
- Finished area above ground: 1,119
- Finished area below ground: 223
Property
Parking
- Total spaces: 3
- Parking features: Asphalt, Private Drive Single Wide
- Uncovered spaces: 3
Features
- Stories: 2
- Fencing: Full
- Frontage type: South
- Frontage length: 44.69
Lot
- Size: 4,473 Square Feet
- Dimensions: 44.69 x 100.09
- Features: Urban, Rectangular, Corner Lot, Major Highway, Park, Place of Worship, Public Transit, Quiet Area, Regional Mall, Schools
Details
- Parcel number: 321950135
- Zoning: R2
Construction
Type & style
- Home type: SingleFamily
- Property subtype: Single Family Residence, Residential
- Attached to another structure: Yes
Materials
- Brick, Shingle Siding
- Foundation: Poured Concrete
- Roof: Asphalt, Asphalt Shing
Condition
- 51-99 Years
- New construction: No
- Year built: 1970
Utilities & green energy
- Sewer: Sewer (Municipal)
- Water: Municipal-Metered
Community & HOA
Location
- Region: Brantford
Financial & listing details
- Price per square foot: C$429/sqft
- Annual tax amount: C$2,998
- Date on market: 7/28/2026
- Inclusions: Other, Ss French-Door Refrigerator, Ss Electric Range/Oven, Over-The-Range Microwave, Ss Dishwasher, Washer, Dryer
- Exclusions: All Staging Items
Price history
| Date | Event | Price |
|---|---|---|
| 9/18/2026 | Sold | C$480,000C$429/sqft |
Source: ITSO #40846990 Report a problem | ||
Public tax history
Tax history is unavailable.
Neighborhood: Brier Park
Nearby homes
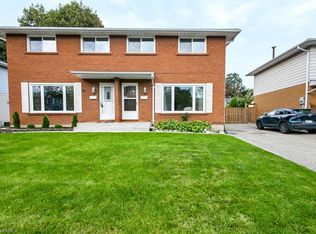
- C$499,9003 bd2 ba1.1k sqft35 Coachwood Rd, Brantford, ON N3R3R5For Sale
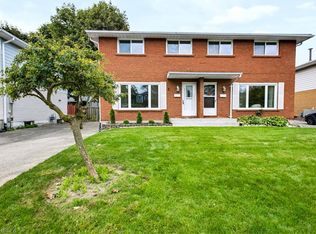
- C$499,9003 bd2 ba1.1k sqft33 Coachwood Rd, Brantford, ON N3R3R5For Sale
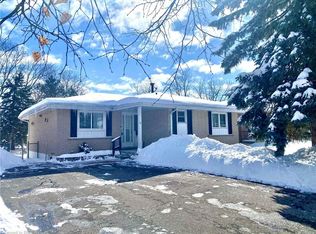
- C$--4 bd2 ba1.1k sqft15 Winding Way, Brantford, ON N3R3S1Off Market
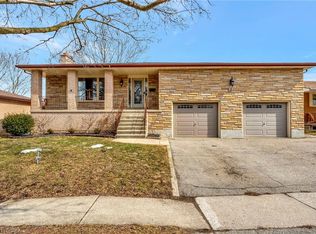
- C$878,0005 bd3 ba2.2k sqft18 Sprucehill Dr, Brantford, ON N3R3R6Sold
- C$650,0003 bd1 ba1.1k sqft2 Coachwood Rd, Brantford, ON N3R3R4Sold
- C$599,9003 bd2 ba1k sqft2 Morning Dew Dr, Brantford, ON N3R3P2For Sale
- C$---- bd-- ba-- sqft28 Brier Park Rd, Brantford, ON N3R3P7Off Market
- C$700,0005 bd2 ba1.1k sqft55 Morning Dew Dr, Brantford, ON N3R3P1Sold
Nearby schools
GreatSchools rating
No schools nearby
We couldn't find any schools near this home.
- Ontario
- Brant County
- Brantford
- N3R 3R5
- Brier Park
- 21 Coachwood Rd
