Welcome to this beautifully maintained all-brick bungalow, ideally situated on a quiet street in one of the most desirable neighborhoods in the north end. Set on a spacious lot, this home offers the perfect combination of comfort, convenience, and style, complete with a private, fenced backyard oasis featuring an inviting inground pool-ideal for relaxation, family gatherings, and entertaining. The thoughtfully designed interior includes a bright and airy family room with a large front window that allows natural light to pour in, creating a warm and welcoming atmosphere. The kitchen is equipped with brand new appliances and a patio door that provides lovely views of the backyard, effortlessly blending indoor and outdoor living spaces. The master bedroom is a tranquil retreat, with convenient sliding doors that open directly to the backyard, offering easy access to your personal outdoor sanctuary. In addition to the master, there are two more bedrooms making this home perfect for a variety of lifestyles. Recent updates enhance the home's appeal and functionality, including fresh paint throughout, new pot lights, a brand-new furnace, and a fully renovated kitchen and bathroom in the basement. The separate entrance to the basement provides an excellent opportunity for rental income. With the addition of new flooring and modern finishes, the basement is ready to generate steady cash flow while still providing privacy and comfort for the main living area
Sold for $700,000
C$700,000
55 Morning Dew Dr, Brantford, ON N3R 3P1
5beds
1,100sqft
Single Family Residence, Residential
Built in ----
5,428 Square Feet Lot
$-- Zestimate®
C$636/sqft
C$2,431 Estimated rent
Home value
Not available
Estimated sales range
Not available
Not available
Owner options
List your home for rent
C$2,431/mo
Rent Zestimate®
Find your next renter with Zillow Rental Manager. Plus, with online applications, you can quickly screen prospective tenants – for free.
C$2,431/mo
Rent Zestimate®
Refinance and save
C$2,959/mo
Est. payment
Refinancing to a lower rate could help reduce your monthly payments and save thousands over the life of the loan.
C$2,959/mo
Est. payment
Explore your selling options
Work with a Zillow partner agent
Leverage their expertise and Zillow's premium Showcase listings to get your home seen by more buyers.
Get startedList with your own agent
Get your home in front of millions of buyers by listing it on Zillow.
Learn how to do itSell it yourself
Take full control of how buyers see your home on Zillow by listing For Sale by Owner (FSBO).
List your homeWhat's special
All-brick bungalowQuiet streetSpacious lotPrivate fenced backyard oasisInviting inground poolLarge front windowBrand new appliances
Zillow last checked:
Listing updated:
Listed by:
Farida Asad, Salesperson,
HOMELIFE MIRACLE REALTY LTD
Source: ITSO,MLS®#: 40686449Originating MLS®#: Cornerstone Association of REALTORS®
Facts & features
Interior
Bedrooms & bathrooms
- Bedrooms: 5
- Bathrooms: 2
- Full bathrooms: 2
- Main level bathrooms: 1
- Main level bedrooms: 3
Bedroom
- Level: Main
Bedroom
- Level: Main
Other
- Level: Main
Bedroom
- Level: Basement
Bedroom
- Description: Bedroom
- Level: Basement
Bathroom
- Features: 4-Piece
- Level: Main
Bathroom
- Features: 3-Piece
- Level: Basement
Dining room
- Level: Main
Kitchen
- Level: Main
Kitchen
- Level: Basement
Laundry
- Level: Basement
Living room
- Level: Main
Recreation room
- Level: Basement
Heating
- Forced Air, Natural Gas
Cooling
- Central Air
Appliances
- Included: Dishwasher, Dryer, Gas Stove, Refrigerator, Washer
- Laundry: In Basement
Features
- Central Vacuum, In-Law Floorplan, None
- Basement: Separate Entrance,Walk-Up Access,Full,Finished,Sump Pump
- Has fireplace: No
Interior area
- Total structure area: 1,100
- Total interior livable area: 1,100 sqft
- Finished area above ground: 1,100
Property
Parking
- Total spaces: 3
- Parking features: Asphalt, Front Yard Parking
- Uncovered spaces: 3
Features
- Stories: 1
- Patio & porch: Deck
- Has private pool: Yes
- Pool features: In Ground
- Frontage type: East
- Frontage length: 56.18
Lot
- Size: 5,428 Square Feet
- Dimensions: 96.63 x 56.18
- Features: Urban, Near Golf Course, Hospital, Major Highway, Schools
Details
- Additional structures: Shed(s)
- Parcel number: 321960040
- Zoning: R1
Construction
Type & style
- Home type: SingleFamily
- Architectural style: Bungalow
- Property subtype: Single Family Residence, Residential
Materials
- Brick
- Foundation: Poured Concrete
- Roof: Asphalt Shing
Condition
- 31-50 Years
- New construction: No
Utilities & green energy
- Sewer: Sewer (Municipal)
- Water: Municipal
Community & HOA
Location
- Region: Brantford
Financial & listing details
- Price per square foot: C$636/sqft
- Annual tax amount: C$4,100
- Date on market: 12/25/2024
- Inclusions: Central Vac, Dishwasher, Dryer, Gas Stove, Refrigerator, Washer
Price history
| Date | Event | Price |
|---|---|---|
| 2/28/2025 | Sold | C$700,000+62.8%C$636/sqft |
Source: ITSO #40686449 Report a problem | ||
| 8/28/2019 | Listing removed | C$429,900C$391/sqft |
Source: CENTURY 21 Professional Group Inc. #101354501 Report a problem | ||
| 10/16/2018 | Listed for sale | C$429,900C$391/sqft |
Source: CENTURY 21 Professional Group Inc. #101354501 Report a problem | ||
Public tax history
Tax history is unavailable.
Neighborhood: Brier Park
Nearby homes
- C$615,0004 bd2 ba1.5k sqft15 Acorn Ln, Brantford, ON N3R3P3Sold
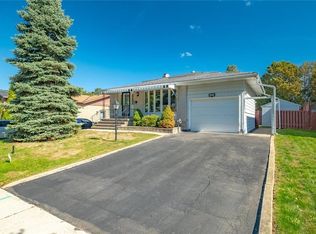
- C$---- bd-- ba-- sqft12 Morning Dew Dr, Brantford, ON N3R3P2Off Market
- C$599,9003 bd1 ba-- sqft16 Morning Dew Dr, Brantford, ON N3R3P2For Sale
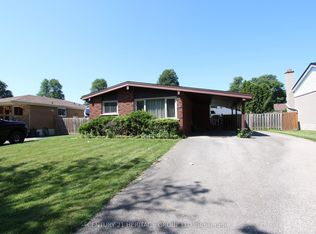
- C$624,9004 bd2 ba1k sqft2 Morning Dew Dr, Brantford, ON N3R3P2For Sale

- C$---- bd-- ba-- sqft28 Brier Park Rd, Brantford, ON N3R3P7Off Market
- C$650,0003 bd1 ba1.1k sqft2 Coachwood Rd, Brantford, ON N3R3R4Sold
- C$699,9005 bd2 ba-- sqft38 Brier Park Rd, Brantford, ON N3R3P7For Sale
- C$--4 bd2 ba1.3k sqft32 McIntosh Ct, Brantford, ON N3R5W9Off Market
Nearby schools
GreatSchools rating
No schools nearby
We couldn't find any schools near this home.
- Ontario
- Brant County
- Brantford
- N3R 3P1
- Brier Park
- 55 Morning Dew Dr
Nearby cities
Nearby neighborhoods
Nearby zip codes
Other Brantford Topics
