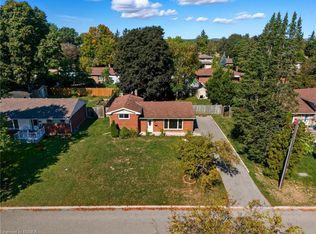
Welcome home to 35 Coachwood Road, a wonderful 2-storey, 3-bedroom, 2-bathroom residence located in Brantford's highly coveted, mature Brier Park community. Offering an ideal blend of classic charm and modern living, this property welcomes you with a bright, functional floor plan and large, sun-filled living spaces. The main level is perfect for family gatherings, flowing out effortlessly to a spacious, fully fenced backyard oasis that is ready for summer entertaining and weekend BBQs. Upstairs features three generous bedrooms with ample closet space, while the versatile layout offers endless possibilities for a cozy rec room or home office space. Superbly situated in a quiet, tree-lined residential pocket just minutes from top-rated schools, local parks, Lynden Park Mall, and quick commuter access to Highway 403.
For sale
C$499,900
35 Coachwood Rd, Brantford, ON N3R 3R5
3beds
1,108sqft
Single Family Residence, Residential
Built in ----
3,484 Square Feet Lot
$-- Zestimate®
C$451/sqft
C$-- HOA
What's special
Bright functional floor planLarge sun-filled living spacesQuiet tree-lined residential pocket
- 3 hours
- 1
- 0
Zillow last checked:
Listing updated:
Listed by:
Peter Ligori, Salesperson,
Re/Max Twin City Realty Inc,
Alla Sharma, Salesperson,
Re/Max Twin City Realty Inc
Source: ITSO,MLS®#: 40864404Originating MLS®#: Brantford Regional Real Estate Association Inc.
Facts & features
Interior
Bedrooms & bathrooms
- Bedrooms: 3
- Bathrooms: 2
- Full bathrooms: 1
- 1/2 bathrooms: 1
- Main level bathrooms: 1
Bedroom
- Level: Second
Bedroom
- Level: Second
Bedroom
- Level: Second
Bathroom
- Features: 2-Piece
- Level: Main
Bathroom
- Features: 4-Piece
- Level: Second
Eat in kitchen
- Level: Main
Living room
- Level: Main
Recreation room
- Level: Basement
Heating
- Forced Air
Cooling
- Central Air
Features
- None
- Basement: Full,Partially Finished
- Has fireplace: No
Interior area
- Total structure area: 1,108
- Total interior livable area: 1,108 sqft
- Finished area above ground: 1,108
Video & virtual tour
Property
Parking
- Total spaces: 3
- Parking features: Private Drive Single Wide
- Uncovered spaces: 3
Features
- Stories: 110
- Frontage type: West
- Frontage length: 30.00
Lot
- Size: 3,484 Square Feet
- Dimensions: 30 x 109
- Features: Urban, Highway Access, Park, Playground Nearby, Public Transit
Details
- Parcel number: 321950142
- Zoning: R2
Construction
Type & style
- Home type: SingleFamily
- Architectural style: Traditional
- Property subtype: Single Family Residence, Residential
- Attached to another structure: Yes
Materials
- Brick
- Foundation: Concrete Perimeter
- Roof: Asphalt Shing
Condition
- 51-99 Years
- New construction: No
Utilities & green energy
- Sewer: Sewer (Municipal)
- Water: Municipal
Community & HOA
Location
- Region: Brantford
Financial & listing details
- Price per square foot: C$451/sqft
- Annual tax amount: C$3,046
- Date on market: 9/23/2026
- Inclusions: None
Price history
| Date | Event | Price |
|---|---|---|
| 9/23/2026 | Listed for sale | C$499,900C$451/sqft |
Source: ITSO #40864404 Report a problem | ||
Public tax history
Tax history is unavailable.
Climate risks
Neighborhood: Brier Park
Nearby schools
GreatSchools rating
No schools nearby
We couldn't find any schools near this home.

Similar homes
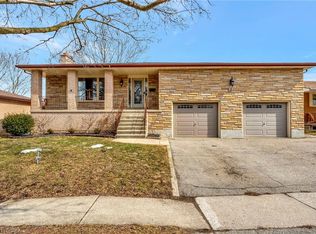
- C$499,9003 bd2 ba1.1k sqft33 Coachwood Rd, Brantford, ON N3R 3R5For Sale
 MLS ID #40864396, Peter Ligori, Salesperson, Re/Max Twin City Realty Inc. ITSO
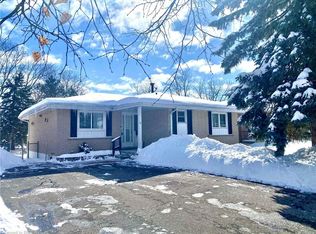
 - C$599,9003 bd2 ba1k sqft2 Morning Dew Dr, Brantford, ON N3R 3P2For Sale
 MLS ID #40865211, Kate Broddick, Salesperson, Revel Realty Inc. ITSO
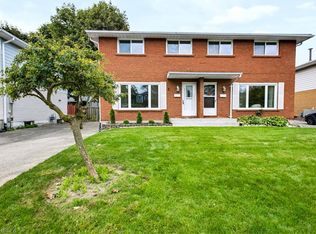
 - C$549,9002 bd1 ba1k sqft30 Forsythe Ave, Brantford, ON N3R 3L3For Sale
 MLS ID #40865627, Michael Deangelis, Broker, Coldwell Banker Momentum Realty. ITSO
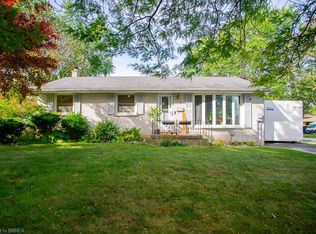
 - C$524,9995 bd1 ba1k sqft65 Winding Way, Brantford, ON N3R 3S4For Sale
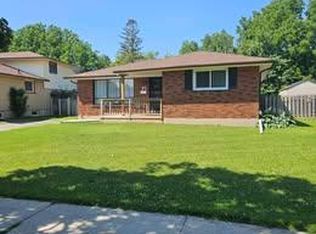 MLS ID #40846696, Shenli Bao, Salesperson, 1st Sunshine Realty Inc.. ITSO
