Welcome to this move-in ready 3+1 bedroom, 2-bath home on a quiet, family-friendly crescent in Brantford! The bright main level features a functional layout highlighted by a large, spacious open-style kitchen and an inviting living room perfect for everyday living and entertaining. Upstairs offers three spacious bedrooms and a full washroom. The finished lower level is set up as an ideal in-law suite complete with a 4th bedroom, 3-piece bath, and kitchenette equipped with separate appliances - perfect for multi-generational living, guests, or rental potential! Enjoy year-round comfort and energy savings with the recently upgraded high-efficiency heat pump system that keeps your monthly gas bills incredibly lower than typical area prices - a massive financial bonus for the smart home owner. Step outside, enjoy spacious front and backyards along with a large entertainment deck featuring a gazebo swing ready for summer BBQs. Driveway accommodates two vehicles. Prime location just steps from neighbourhood parks, playgrounds, scenic trails, schools, and public transit. Unbeatable convenience; Just 4-5 minutes to Costco and Lynden Park Mall, 6-8 minutes to Walmart Supercentre, under 10 minutes to Brantford General Hospital, and moments to Hwy 403. Turnkey value in an established community.
For sale
C$549,999
56 Enfield Cres, Brantford, ON N3P 1B2
4beds
1,176sqft
Single Family Residence, Residential
Built in ----
3,920 Square Feet Lot
$-- Zestimate®
C$468/sqft
C$-- HOA
What's special
Quiet family-friendly crescentBright main levelLarge spacious open-style kitchenThree spacious bedroomsSpacious front and backyardsLarge entertainment deckDriveway accommodates two vehicles
- 9 hours
- 5
- 0
Zillow last checked:
Listing updated:
Listed by:
Kai Debnath, Salesperson,
Royal LePage State Realty Inc.
Source: ITSO,MLS®#: 40871624Originating MLS®#: Cornerstone Association of REALTORS®
Facts & features
Interior
Bedrooms & bathrooms
- Bedrooms: 4
- Bathrooms: 2
- Full bathrooms: 2
Kitchen
- Level: Lower,Main
Heating
- Heat Pump
Cooling
- Central Air, Energy Efficient
Appliances
- Included: Dishwasher, Dryer, Hot Water Tank Owned, Microwave, Refrigerator, Stove, Washer
- Laundry: In Basement
Features
- In-Law Floorplan
- Basement: Full,Finished
- Has fireplace: No
Interior area
- Total structure area: 1,600
- Total interior livable area: 1,176 sqft
- Finished area above ground: 1,176
- Finished area below ground: 424
Video & virtual tour
Property
Parking
- Total spaces: 2
- Parking features: Private Drive Single Wide
- Uncovered spaces: 2
Features
- Stories: 2
- Patio & porch: Deck, Patio
- Frontage type: North
- Frontage length: 49.30
Lot
- Size: 3,920 Square Feet
- Dimensions: 49.3 x 102.7
- Features: Urban, Highway Access, Hospital, Park, Playground Nearby, Public Parking, Public Transit, Quiet Area, Schools
Details
- Additional structures: Shed(s)
- Parcel number: 321900092
- Zoning: R4A
Construction
Type & style
- Home type: SingleFamily
- Architectural style: Traditional
- Property subtype: Single Family Residence, Residential
Materials
- Brick Veneer, Vinyl Siding
- Foundation: Poured Concrete
- Roof: Asphalt Shing
Condition
- 31-50 Years
- New construction: No
Utilities & green energy
- Sewer: Sewer (Municipal)
- Water: Municipal
- Utilities for property: Electricity Available, High Speed Internet Avail, Natural Gas Available, Recycling Pickup, Street Lights, Phone Available
Community & HOA
Location
- Region: Brantford
Financial & listing details
- Price per square foot: C$468/sqft
- Annual tax amount: C$3,206
- Date on market: 10/15/2026
- Inclusions: Dishwasher, Dryer, Hot Water Tank Owned, Microwave, Refrigerator, Stove, Washer, Refrigerator In Basement, Freezer In Basement, Backyard Swing, Closets In 3rd Bedroom
- Electric utility on property: Yes
Price history
| Date | Event | Price |
|---|---|---|
| 10/15/2026 | Listed for sale | C$549,999-8.3%C$468/sqft |
Source: ITSO #40871624 Report a problem | ||
| 6/19/2023 | Listing removed | -- |
Source:  Cornerstone Association of REALTORS® - Hamilton-Burlington #H4160589 Report a problem Cornerstone Association of REALTORS® - Hamilton-Burlington #H4160589 Report a problem | ||
| 6/15/2023 | Price change | C$599,999-11.1%C$510/sqft |
Source: Cornerstone Association of REALTORS® - Hamilton-Burlington #H4160589 Report a problem | ||
| 4/12/2023 | Listed for sale | C$675,000C$574/sqft |
Source: Cornerstone Association of REALTORS® - Hamilton-Burlington #H4160589 Report a problem | ||
Public tax history
Tax history is unavailable.
Climate risks
Neighborhood: Lynden Hills
Nearby schools
GreatSchools rating
No schools nearby
We couldn't find any schools near this home.
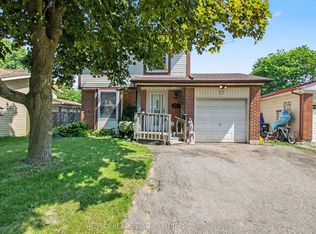
Similar homes
- C$574,9003 bd2 ba1k sqft2 Morning Dew Dr, Brantford, ON N3R 3P2For Sale
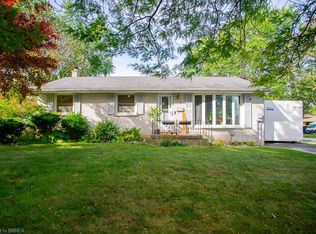 MLS ID #40870095, Kate Broddick, Salesperson, Revel Realty Inc. ITSO
 - C$625,0003 bd2 ba1.2k sqft43 Ruffian Rd, Brantford, ON N3P 1R5For Sale
 MLS ID #40870852, Ryan Campbell, Broker, Real Broker Ontario Ltd. ITSO
 - C$579,9005 bd2 ba1.1k sqft177 N Park St, Brantford, ON N3R 4K7For Sale
 MLS ID #40871010, Kyle Jansink, Salesperson, Re/Max Twin City Realty Inc. ITSO
 - C$629,0003 bd2 ba1.2k sqft40 Wedgewood Dr, Brantford, ON N3R 6J3For Sale
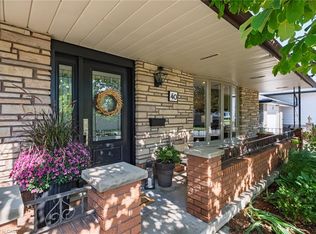 MLS ID #40870666, Michael Lobbezoo, Salesperson, RCB Realty Inc.. ITSO
