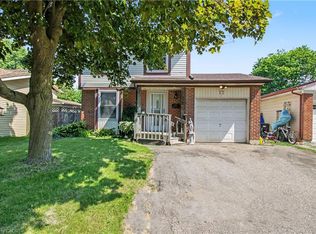
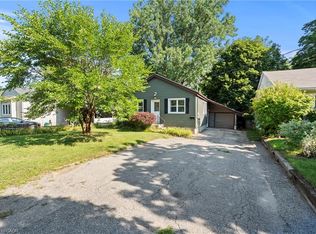
North End Lynden Hills Semi Detached bungalow in great move in condition direclty across from Bridal Park Splash N Play Splash Pad for your kids to have fun all summer long! Steps to both public & catholic school Branlyn Notre Dame and close to shopping & easy Hwy 403 access for commuters. Open concept living dining room & eat-in kitchen-perfect for entertaning, kitchen features large centre island, fridge, stove, built in dishwasher & microwave, newer front porch deck, 3 bedrooms on main level with 4pc bath, finished rec room currently being used as a 4th bedroom, another 4pc bath, 2 other finished rooms could be ideal office/computer room & play room, large deck off of kitchen with your own hot tub to relax in after a long days work, nicely landscaped fenced yard with 2 storage sheds, newer high efficiency gas furance, central air, newer reshingled roof 8 years. A must see wont last long! Location, Location, Location!
For sale
C$549,900
12 Ponytrail Dr, Brantford, ON N3P 1J8
4beds
980sqft
Single Family Residence, Residential
Built in ----
3,484 Square Feet Lot
$-- Zestimate®
C$561/sqft
C$-- HOA
What's special
Newer front porch deckNicely landscaped fenced yardCentral air
- 58 days
- 18
- 0
Zillow last checked:
Listing updated:
Listed by:
George Lou Karmiris, Broker,
Century 21 Heritage House LTD
Source: ITSO,MLS®#: 40845964Originating MLS®#: Brantford Regional Real Estate Association Inc.
Facts & features
Interior
Bedrooms & bathrooms
- Bedrooms: 4
- Bathrooms: 2
- Full bathrooms: 2
- Main level bathrooms: 1
- Main level bedrooms: 3
Other
- Level: Main
Bedroom
- Level: Main
Bedroom
- Level: Main
Bedroom
- Level: Lower
Bathroom
- Features: 4-Piece
- Level: Main
Bathroom
- Features: 3-Piece
- Level: Lower
Den
- Level: Lower
Eat in kitchen
- Level: Main
Other
- Level: Main
Other
- Level: Lower
Recreation room
- Level: Lower
Heating
- Forced Air, Natural Gas
Cooling
- Central Air
Appliances
- Included: Built-in Microwave, Dishwasher, Refrigerator, Stove
- Laundry: In Basement
Features
- Basement: Full,Finished
- Has fireplace: No
Interior area
- Total structure area: 1,730
- Total interior livable area: 980 sqft
- Finished area above ground: 980
- Finished area below ground: 750
Property
Parking
- Total spaces: 2
- Parking features: Asphalt, Private Drive Single Wide
- Uncovered spaces: 2
Features
- Stories: 1
- Patio & porch: Deck, Porch
- Exterior features: Landscaped
- Has spa: Yes
- Spa features: Heated, Hot Tub
- Fencing: Full
- Has view: Yes
- View description: Park/Greenbelt
- Frontage type: East
- Frontage length: 28.89
Lot
- Size: 3,484 Square Feet
- Dimensions: 28.89 x 120
- Features: Urban, Rectangular, Highway Access, Major Highway, Park, Playground Nearby, Public Parking, Public Transit, Quiet Area, School Bus Route, Schools, Shopping Nearby
Details
- Additional structures: Storage
- Parcel number: 322660046
- Zoning: R1B,R2
Construction
Type & style
- Home type: SingleFamily
- Architectural style: Bungalow
- Property subtype: Single Family Residence, Residential
- Attached to another structure: Yes
Materials
- Aluminum Siding, Brick
- Foundation: Poured Concrete
- Roof: Asphalt Shing
Condition
- 31-50 Years
- New construction: No
Utilities & green energy
- Sewer: Sewer (Municipal)
- Water: Municipal
Community & HOA
Location
- Region: Brantford
Financial & listing details
- Price per square foot: C$561/sqft
- Annual tax amount: C$3,126
- Date on market: 7/13/2026
- Inclusions: Built-in Microwave, Dishwasher, Refrigerator, Stove
- Exclusions: Washer & Dryer
Price history
| Date | Event | Price |
|---|---|---|
| 7/20/2026 | Price change | C$549,900-4.4%C$561/sqft |
Source: ITSO #40845964 Report a problem | ||
| 7/13/2026 | Listed for sale | C$575,000C$587/sqft |
Source: ITSO #40845964 Report a problem | ||
Public tax history
Tax history is unavailable.
Climate risks
Neighborhood: Lynden Hills
Nearby schools
GreatSchools rating
No schools nearby
We couldn't find any schools near this home.
Schools provided by the listing agent
- Elementary: Branlyn & Notre Dame
- High: North Park
Source: ITSO. This data may not be complete. We recommend contacting the local school district to confirm school assignments for this home.

Similar homes
- C$529,0004 bd1 ba1.1k sqft17 Hallmark St, Brantford, ON N3P 1A6For Sale
 MLS ID #40861966, Olga Tavares, Broker, RE/MAX REAL ESTATE CENTRE INC.. ITSO
 - C$509,9994 bd2 ba852 sqft123 Morton Ave, Brantford, ON N3R 2N9For Sale
 MLS ID #40861594, Samantha Acton, Salesperson, RE/MAX Escarpment Realty Inc.. ITSO
 - C$599,9005 bd2 ba1.1k sqft177 N Park St, Brantford, ON N3R 4K7For Sale
 MLS ID #40860894, Kyle Jansink, Salesperson, Re/Max Twin City Realty Inc. ITSO
 - C$599,9004 bd2 ba1k sqft2 Morning Dew Dr, Brantford, ON N3R 3P2For Sale
 MLS ID #40859646, Donald Porter, Salesperson, RE/MAX Escarpment Realty Inc.. ITSO
