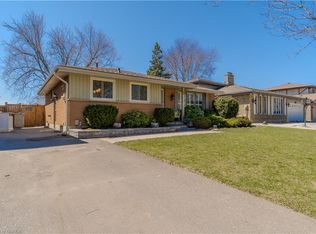
Motivated seller! This home needs some TLC but offers great potential. Situated on a generous 50'x 125' lot backing directly onto Brier Park, it provides extra privacy with no rear neighbours. The home features five bedrooms, plenty of living space, a separate basement entrance, and a 16' x32' in-ground pool with upgraded pump and heater in 2024. Updates include roof shingles in 2017, foundation waterproofing and a new front porch in 2018, an updated electrical panel in 2021, a newer window well, and a brand-new air conditioner and refurbished deck in 2026. Conveniently located within walking distance of schools and parks, and just minutes from shopping, Costco, Crunch Fitness, the hospital, and Highway 403. A fantastic opportunity to add your personal touches and create your dream family home in a desirable neighbourhood!
For sale
C$524,999
65 Winding Way, Brantford, ON N3R 3S4
5beds
1,062sqft
Single Family Residence, Residential
Built in 1971
6,969 Square Feet Lot
$-- Zestimate®
C$494/sqft
C$-- HOA
What's special
Five bedroomsPlenty of living spaceSeparate basement entranceNew front porchNewer window wellBrand-new air conditionerRefurbished deck
- 5 days
- 18
- 1
Zillow last checked:
Listing updated:
Listed by:
Shenli Bao, Salesperson,
1st Sunshine Realty Inc.,
Non Mem, Salesperson,
1st Sunshine Realty Inc.
Source: ITSO,MLS®#: 40846696Originating MLS®#: Cornerstone Association of REALTORS®
Facts & features
Interior
Bedrooms & bathrooms
- Bedrooms: 5
- Bathrooms: 1
- Full bathrooms: 1
- Main level bathrooms: 1
- Main level bedrooms: 3
Other
- Features: Hardwood Floor
- Level: Main
Bedroom
- Level: Main
Bedroom
- Level: Main
Bedroom
- Description: New floor
- Level: Basement
Bedroom
- Level: Basement
Bathroom
- Description: look out to backyard
- Features: 4-Piece
- Level: Main
Dinette
- Description: Patio door to backyard
- Features: Carpet Free, Sliding Doors, Tile Floors
- Level: Main
Kitchen
- Features: Double Vanity, Tile Floors
- Level: Main
Living room
- Level: Main
Office
- Description: new floor
- Level: Basement
Recreation room
- Description: New floor
- Level: Basement
Utility room
- Level: Basement
Heating
- Forced Air, Natural Gas
Cooling
- Central Air
Appliances
- Included: Built-in Microwave, Dishwasher, Range Hood, Refrigerator, Stove
Features
- Built-In Appliances, Floor Drains
- Basement: Full,Partially Finished
- Has fireplace: No
Interior area
- Total structure area: 1,062
- Total interior livable area: 1,062 sqft
- Finished area above ground: 1,062
Property
Parking
- Total spaces: 3
- Parking features: Front Yard Parking
- Uncovered spaces: 3
Features
- Stories: 1
- Frontage type: East
- Frontage length: 48.57
Lot
- Size: 6,969 Square Feet
- Dimensions: 48.57 x
- Features: Urban, Highway Access, Major Highway, Park
Details
- Parcel number: 321950036
- Zoning: R1B
- Other equipment: Pool Equipment
Construction
Type & style
- Home type: SingleFamily
- Architectural style: Bungalow
- Property subtype: Single Family Residence, Residential
Materials
- Aluminum Siding, Brick
- Roof: Asphalt Shing
Condition
- 51-99 Years
- New construction: No
- Year built: 1971
Utilities & green energy
- Sewer: Sewer (Municipal)
- Water: Municipal, Municipal-Metered
Community & HOA
Community
- Security: Carbon Monoxide Detector, Smoke Detector
Location
- Region: Brantford
Financial & listing details
- Price per square foot: C$494/sqft
- Annual tax amount: C$4,258
- Date on market: 9/5/2026
- Inclusions: Built-in Microwave, Carbon Monoxide Detector, Dishwasher, Pool Equipment, Range Hood, Refrigerator, Smoke Detector, Stove
Price history
| Date | Event | Price |
|---|---|---|
| 9/10/2026 | Price change | C$524,999-4.5%C$494/sqft |
Source: ITSO #40846696 Report a problem | ||
| 9/7/2026 | Price change | C$549,999-6.8%C$518/sqft |
Source: ITSO #40846696 Report a problem | ||
| 9/5/2026 | Listed for sale | C$590,000C$556/sqft |
Source: ITSO #40846696 Report a problem | ||
Public tax history
Tax history is unavailable.
Climate risks
Neighborhood: Brier Park
Nearby schools
GreatSchools rating
No schools nearby
We couldn't find any schools near this home.
Schools provided by the listing agent
- Elementary: Brier Park Public School,
Source: ITSO. This data may not be complete. We recommend contacting the local school district to confirm school assignments for this home.
Similar homes
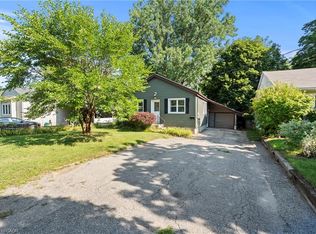
- C$509,9994 bd2 ba852 sqft123 Morton Ave, Brantford, ON N3R 2N9For Sale
 MLS ID #40861594, Samantha Acton, Salesperson, RE/MAX Escarpment Realty Inc.. ITSO
 - C$599,9004 bd2 ba1k sqft2 Morning Dew Dr, Brantford, ON N3R 3P2For Sale
 MLS ID #40859646, Donald Porter, Salesperson, RE/MAX Escarpment Realty Inc.. ITSO
 - C$599,9005 bd2 ba1.1k sqft177 N Park St, Brantford, ON N3R 4K7For Sale
 MLS ID #40860894, Kyle Jansink, Salesperson, Re/Max Twin City Realty Inc. ITSO
 - C$479,9003 bd2 ba810 sqft57 Westchester Way, Brantford, ON N3R 6T4For Sale
 MLS ID #40861078, Wendy Easveld, Broker, Century 21 Heritage House LTD. ITSO
