Opportunity Knocks in Desirable Brier Park! Bring your vision and unlock the potential of this solid bungalow nestled in one of Brantford's most sought-after family neighbourhoods. Whether you're a first-time buyer looking to build sweat equity, an investor, or someone searching for your next renovation project, this home offers an incredible opportunity to create something truly special. The main level features a practical layout with hardwood flooring in many principal rooms, while the full unfinished basement provides endless possibilities for additional living space, a workshop, or ample storage. Location is where this property truly shines. Situated just minutes from excellent schools, shopping, restaurants, parks, public transit, and everyday amenities, you'll also appreciate the quick access to Highway 403, making commuting a breeze. With solid potential, a fantastic neighbourhood, and the chance to add significant value through updates and renovations, this is an opportunity you won't want to miss. Bring your imagination and make it your own!
Sold for $499,000
C$499,000
47 Brier Park Rd, Brantford, ON N3R 3R1
3beds
1,130sqft
Single Family Residence, Residential
Built in 1969
5,662 Square Feet Lot
$-- Zestimate®
C$442/sqft
C$2,123 Estimated rent
Home value
Not available
Estimated sales range
Not available
Not available
Owner options
List your home for rent
C$2,123/mo
Rent Zestimate®
Find your next renter with Zillow Rental Manager. Plus, with online applications, you can quickly screen prospective tenants – for free.
C$2,123/mo
Rent Zestimate®
Refinance and save
C$2,110/mo
Est. payment
Refinancing to a lower rate could help reduce your monthly payments and save thousands over the life of the loan.
C$2,110/mo
Est. payment
Explore your selling options
Work with a Zillow partner agent
Leverage their expertise and Zillow's premium Showcase listings to get your home seen by more buyers.
Get startedList with your own agent
Get your home in front of millions of buyers by listing it on Zillow.
Learn how to do itSell it yourself
Take full control of how buyers see your home on Zillow by listing For Sale by Owner (FSBO).
List your homeWhat's special
Full unfinished basementSolid bungalow
Zillow last checked:
Listing updated:
Listed by:
Craig Peeling, Salesperson,
Coldwell Banker Homefront Realty
Source: ITSO,MLS®#: 40844533Originating MLS®#: Brantford Regional Real Estate Association Inc.
Facts & features
Interior
Bedrooms & bathrooms
- Bedrooms: 3
- Bathrooms: 1
- Full bathrooms: 1
- Main level bathrooms: 1
- Main level bedrooms: 3
Bedroom
- Level: Main
Bedroom
- Level: Main
Other
- Level: Main
Bathroom
- Features: 4-Piece
- Level: Main
Basement
- Level: Basement
Dining room
- Level: Main
Foyer
- Level: Main
Kitchen
- Level: Main
Laundry
- Level: Basement
Living room
- Level: Main
Heating
- Forced Air, Natural Gas
Cooling
- Central Air
Appliances
- Included: Dishwasher, Dryer, Gas Oven/Range, Refrigerator, Washer
Features
- Other
- Basement: Full,Unfinished
- Has fireplace: No
Interior area
- Total structure area: 1,130
- Total interior livable area: 1,130 sqft
- Finished area above ground: 1,130
Property
Parking
- Total spaces: 3
- Parking features: Private Drive Single Wide
- Uncovered spaces: 3
Features
- Stories: 1
- Waterfront features: River/Stream
- Frontage type: East
- Frontage length: 55.00
Lot
- Size: 5,662 Square Feet
- Dimensions: 55 x 100
- Features: Urban, Airport, Arts Centre, Dog Park, City Lot, Near Golf Course, Highway Access, Hospital, Library, Major Highway, Park, Place of Worship, Playground Nearby, Public Parking, Public Transit, Quiet Area, Rec./Community Centre, School Bus Route, Schools, Shopping Nearby
Details
- Parcel number: 321960109
- Zoning: R1B
Construction
Type & style
- Home type: SingleFamily
- Property subtype: Single Family Residence, Residential
Materials
- Aluminum Siding, Brick
- Roof: Asphalt Shing
Condition
- 51-99 Years
- New construction: No
- Year built: 1969
Utilities & green energy
- Sewer: Sewer (Municipal)
- Water: Municipal-Metered
Community & HOA
Location
- Region: Brantford
Financial & listing details
- Price per square foot: C$442/sqft
- Annual tax amount: C$3,860
- Date on market: 7/8/2026
- Inclusions: Dishwasher, Dryer, Gas Oven/Range, Refrigerator, Washer, Other, Building Materials As Seen On Site. Estate Sales - All In 'as Is' Condition
Price history
| Date | Event | Price |
|---|---|---|
| 8/26/2026 | Sold | C$499,000C$442/sqft |
Source: ITSO #40844533 Report a problem | ||
Public tax history
Tax history is unavailable.
Neighborhood: Brier Park
Nearby homes
- C$1,6002 bd1 ba-- sqft1 Treelawn Ter, Brantford, ON N3R3P5For Rent

- C$514,9003 bd2 ba1.6k sqft52 Brier Park Rd, Brantford, ON N3R3P7For Sale

- C$--4 bd2 ba1.4k sqft64 Brier Park Rd, Brantford, ON N3R3P7Off Market
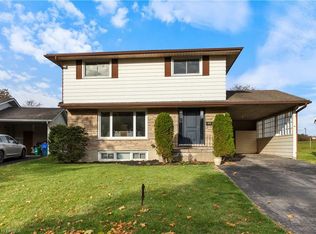
- C$595,0003 bd1 ba1k sqft48 Winding Way, Brantford, ON N3R3S3Sold
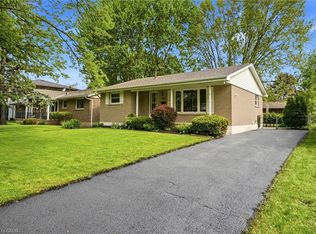
- C$615,0004 bd2 ba1.5k sqft15 Acorn Ln, Brantford, ON N3R3P3Sold
- C$671,0003 bd2 ba1.2k sqft51 Winding Way, Brantford, ON N3R3S4Sold
- C$---- bd-- ba-- sqft28 Brier Park Rd, Brantford, ON N3R3P7Off Market
- C$599,0004 bd2 ba-- sqft74 Brier Park Rd, Brantford, ON N3R5T4For Sale
Nearby schools
GreatSchools rating
No schools nearby
We couldn't find any schools near this home.
Schools provided by the listing agent
- Elementary: Cedarland Ps, Resurection Ss
- High: North Park Cvs, St Johns College, Tollgate Tech
Source: ITSO. This data may not be complete. We recommend contacting the local school district to confirm school assignments for this home.
- Ontario
- Brant County
- Brantford
- N3R 3R1
- Brier Park
- 47 Brier Park Rd
