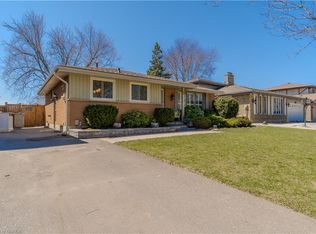
Welcome to this charming 3-bedroom bungalow, perfectly situated on a quiet, mature tree-lined street in one of Brantford’s most sought-after, family-friendly neighborhoods. Boasting an unparalleled location directly across from Brier Park and Brier Park Public School, this property is ideal for growing families and downsizers alike. A large, welcoming front porch greets you—the perfect spot for your morning coffee. Step inside to a spacious, light-filled living room featuring a beautiful bay window, modern pot lights, and a fresh, neutral paint palette that creates an inviting, airy ambiance. Gorgeous natural hardwood floors flow seamlessly throughout the main level and into three generous-sized bedrooms. Off the living room, the bright eat-in kitchen offers direct access to a highly private backyard, complete with a patio perfect for summer BBQs and entertaining. The finished basement features a massive recreation room centered around a cozy gas fireplace, providing excellent additional living space. Conveniently located off the rec room is a fully roughed-in second bathroom awaiting your personal design choices. Incredible Added Value: The sellers are including all bathroom renovation materials in the purchase price (full inventory list available for reference)! Complete with a deep driveway offering ample parking for 3 vehicles, this home is a rare find in a tight-knit community. Don’t miss your chance to plant roots in Brier Park—schedule your viewing today!
Sold for $595,000
C$595,000
48 Winding Way, Brantford, ON N3R 3S3
3beds
1,052sqft
Single Family Residence, Residential
Built in 1972
5,000 Square Feet Lot
$-- Zestimate®
C$566/sqft
C$2,191 Estimated rent
Home value
Not available
Estimated sales range
Not available
Not available
Owner options
List your home for rent
C$2,191/mo
Rent Zestimate®
Find your next renter with Zillow Rental Manager. Plus, with online applications, you can quickly screen prospective tenants – for free.
C$2,191/mo
Rent Zestimate®
Refinance and save
C$2,515/mo
Est. payment
Refinancing to a lower rate could help reduce your monthly payments and save thousands over the life of the loan.
C$2,515/mo
Est. payment
Explore your selling options
Work with a Zillow partner agent
Leverage their expertise and Zillow's premium Showcase listings to get your home seen by more buyers.
Get startedList with your own agent
Get your home in front of millions of buyers by listing it on Zillow.
Learn how to do itSell it yourself
Take full control of how buyers see your home on Zillow by listing For Sale by Owner (FSBO).
List your homeWhat's special
Zillow last checked:
Listing updated:
Listed by:
Vanessa Evinou, Salesperson,
Keller Williams Edge Realty
Source: ITSO,MLS®#: 40832740Originating MLS®#: Cornerstone Association of REALTORS®
Facts & features
Interior
Bedrooms & bathrooms
- Bedrooms: 3
- Bathrooms: 1
- Full bathrooms: 1
- Main level bathrooms: 1
- Main level bedrooms: 3
Other
- Level: Main
Bedroom
- Level: Main
Bedroom
- Level: Main
Bathroom
- Features: 4-Piece
- Level: Main
Eat in kitchen
- Level: Main
Laundry
- Description: Roughed in bathroom - just waiting to be finished.
- Features: 1-Piece
- Level: Basement
Living room
- Level: Main
Recreation room
- Description: Gas fireplace
- Level: Basement
Utility room
- Description: Tons of storage space and room for a workshop
- Level: Basement
Heating
- Forced Air, Natural Gas
Cooling
- Central Air
Appliances
- Included: Water Heater, Dishwasher, Dryer, Range Hood, Refrigerator, Stove, Washer
- Laundry: In Basement
Features
- Upgraded Insulation
- Windows: Window Coverings
- Basement: Full,Partially Finished,Sump Pump
- Number of fireplaces: 1
- Fireplace features: Gas
Interior area
- Total structure area: 1,472
- Total interior livable area: 1,052 sqft
- Finished area above ground: 1,052
- Finished area below ground: 420
Property
Parking
- Total spaces: 3
- Parking features: Asphalt, Private Drive Single Wide
- Uncovered spaces: 3
Features
- Stories: 1
- Patio & porch: Porch
- Fencing: Full
- Frontage type: East
- Frontage length: 50.00
Lot
- Size: 5,000 Square Feet
- Dimensions: 50 x 100
- Features: Urban, Rectangular, Highway Access, Park, Playground Nearby, Public Transit, Schools, Shopping Nearby
Details
- Parcel number: 321950061
- Zoning: NLR
Construction
Type & style
- Home type: SingleFamily
- Architectural style: Bungalow
- Property subtype: Single Family Residence, Residential
Materials
- Brick
- Foundation: Poured Concrete
- Roof: Asphalt Shing
Condition
- 51-99 Years
- New construction: No
- Year built: 1972
Utilities & green energy
- Sewer: Sewer (Municipal)
- Water: Municipal
Community & HOA
Community
- Security: Smoke Detector, Security System, Smoke Detector(s)
Location
- Region: Brantford
Financial & listing details
- Price per square foot: C$566/sqft
- Annual tax amount: C$3,731
- Date on market: 5/23/2026
- Inclusions: Dishwasher, Dryer, Range Hood, Refrigerator, Smoke Detector, Stove, Washer, Window Coverings, Curtain Rods, Elfs, Garden Shed, Upright Freezer In Utility Room
- Exclusions: Drapes
Price history
| Date | Event | Price |
|---|---|---|
| 7/16/2026 | Sold | C$595,000C$566/sqft |
Source: ITSO #40832740 Report a problem | ||
Public tax history
Tax history is unavailable.
Neighborhood: Brier Park
Nearby homes
- C$671,0003 bd2 ba1.2k sqft51 Winding Way, Brantford, ON N3R3S4Sold
- C$--3 bd2 ba-- sqft53 Winding Way, Brantford, ON N3R3S4Off Market
- C$---- bd-- ba-- sqft28 Brier Park Rd, Brantford, ON N3R3P7Off Market
- C$514,9003 bd2 ba1.6k sqft52 Brier Park Rd, Brantford, ON N3R3P7For Sale

- C$499,0003 bd1 ba1.1k sqft47 Brier Park Rd, Brantford, ON N3R3R1Sold
- C$524,9995 bd1 ba1k sqft65 Winding Way, Brantford, ON N3R3S4Pending
- C$1,6002 bd1 ba-- sqft1 Treelawn Ter, Brantford, ON N3R3P5For Rent
- C$--4 bd2 ba1.1k sqft15 Winding Way, Brantford, ON N3R3S1Off Market
Nearby schools
GreatSchools rating
No schools nearby
We couldn't find any schools near this home.
Schools provided by the listing agent
- Elementary: Brier Park School, Resurrection School
- High: North Park, St. John's
Source: ITSO. This data may not be complete. We recommend contacting the local school district to confirm school assignments for this home.
- Ontario
- Brant County
- Brantford
- N3R 3S3
- Brier Park
- 48 Winding Way
