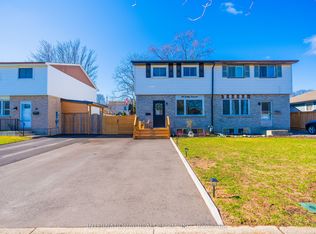
WELCOME TO A FANTASTIC PROPERTY PERFECT FOR FIRST TIME BUYERS OR PEOPLE LOOKING TO DOWNSIZE. FINISHED TOP TO BOTTOM WITH BEAUTIFUL STYLE, YOU WILL BE IMPRESSED FROM THE MOMENT YOU WALK IN. BRAND NEW FURNACE, A/C, HOT WATER HEATER AND WATER SOFTENER. OPEN CONCEPT FLOOR PLAN ON THE MAIN LEVEL WITH A NICE FOYER, AND WELCOMING LIVING ROOM AND KITCHEN THAT IS PERFECT FOR FMAILY HANGOUTS OR ENTERTAINING FRIENDS. TWO GOOD SIZED BEDROOMS AND A LOVELY BATHROOM ROUND OUT THE MAIN LEVEL. ADDITIONALLY ACCESS THE MAIN LEVEL AND THE BASEMENT FROM A SIDE ENTRANCE RIGHT OFF THE DRIVEWAY, WHICH BOASTS PARKING FOR MANY CARS AND FEATURES AN AWESOME CARPORT THAT COULD EASILY BE CONVERTED INTO A FULL GARAGE IF NEEDED. THE BASEMENT FEATURES A NICE REC ROOM, PLAY AREA FOR KIDS, LAUNDRY WITH STORAGE, AND A THIRD BEDROOM THAT IS A NICE SIZE. OUT BACK IN THE REAR YARD IS WHERE THINGS START TO FURTHER SHINE. ENJOY A TUCKED AWAY PATIO THAT IS FULLY PRIVATE AND SHIELDED FROM THE ELEMENTS, PERFECT FOR ENJOYING THESE SUMMER NIGHTS, AS WELL AS A COVERED HOT TUB AREA THAT OVERLOOKS THE MASSIVE BACKYARD. THE YARD IS A HUGE SPACE WITH MATURE TREES, LOTS OF ROOM FOR KIDS AND PETS TO PLAY, BACKING ONTO PARK SPACE, AND IS VERY PRIVATE AND QUIET. AN INSULATED SHED OFFERS THE OPPORTUNITY FOR GREAT STORAGE OR FOR A MANCAVE/WORKSHOP. COME CHECK THIS PLACE OUT!
For sale
C$564,900
76 Wood St, Brantford, ON N3R 2L2
3beds
755sqft
Single Family Residence, Residential
Built in ----
9,412 Square Feet Lot
$-- Zestimate®
C$748/sqft
C$-- HOA
What's special
Brand new furnaceHot water heaterWater softenerNice foyerTwo good sized bedroomsLovely bathroomParking for many cars
- 51 days
- 18
- 0
Zillow last checked:
Listing updated:
Listed by:
Nate Lockey, Broker,
Re/Max Twin City Realty Inc
Source: ITSO,MLS®#: 40849632Originating MLS®#: Brantford Regional Real Estate Association Inc.
Facts & features
Interior
Bedrooms & bathrooms
- Bedrooms: 3
- Bathrooms: 1
- Full bathrooms: 1
- Main level bathrooms: 1
- Main level bedrooms: 2
Other
- Features: Carpet
- Level: Main
Bedroom
- Features: Carpet
- Level: Main
Bedroom
- Features: Carpet
- Level: Basement
Bathroom
- Features: 3-Piece
- Level: Main
Family room
- Features: Engineered Hardwood
- Level: Main
Gym
- Level: Basement
Kitchen
- Features: Double Vanity, Engineered Hardwood
- Level: Main
Laundry
- Level: Basement
Living room
- Features: Carpet
- Level: Basement
Other
- Description: HALL
- Features: Engineered Hardwood
- Level: Main
Utility room
- Level: Basement
Heating
- Forced Air, Natural Gas
Cooling
- Central Air
Appliances
- Included: Water Heater Owned, Built-in Microwave, Dishwasher, Dryer, Refrigerator, Stove, Washer
- Laundry: In Basement, Laundry Room, Sink
Features
- Upgraded Insulation, Water Treatment
- Windows: Window Coverings
- Basement: Full,Finished
- Has fireplace: No
Interior area
- Total structure area: 1,453
- Total interior livable area: 755 sqft
- Finished area above ground: 755
- Finished area below ground: 698
Video & virtual tour
Property
Parking
- Total spaces: 3
- Parking features: Carport, Private Drive Double Wide
- Uncovered spaces: 3
Features
- Stories: 1
- Exterior features: Landscaped
- Has spa: Yes
- Spa features: Hot Tub, Heated
- Fencing: Full
- Frontage type: South
- Frontage length: 52.00
Lot
- Size: 9,412 Square Feet
- Dimensions: 52 x 181
- Features: Urban, Ample Parking, Park, Quiet Area
Details
- Additional structures: Gazebo, Shed(s), Workshop
- Parcel number: 321770008
- Zoning: OS1, R1B
- Other equipment: Hot Tub Equipment
Construction
Type & style
- Home type: SingleFamily
- Property subtype: Single Family Residence, Residential
Materials
- Aluminum Siding
- Foundation: Poured Concrete
- Roof: Asphalt Shing
Condition
- Unknown
- New construction: No
Utilities & green energy
- Sewer: Sewer (Municipal)
- Water: Municipal
Community & HOA
Community
- Security: Carbon Monoxide Detector, Smoke Detector, Smoke Detector(s)
Location
- Region: Brantford
Financial & listing details
- Price per square foot: C$748/sqft
- Annual tax amount: C$3,413
- Date on market: 7/20/2026
- Inclusions: Built-in Microwave, Carbon Monoxide Detector, Dishwasher, Dryer, Hot Tub, Hot Tub Equipment, Refrigerator, Smoke Detector, Stove, Washer, Window Coverings
Price history
| Date | Event | Price |
|---|---|---|
| 8/26/2026 | Price change | C$564,900-3.4%C$748/sqft |
Source: ITSO #40849632 Report a problem | ||
| 7/20/2026 | Listed for sale | C$584,900C$775/sqft |
Source: ITSO #40849632 Report a problem | ||
Public tax history
Tax history is unavailable.
Climate risks
Neighborhood: Terrace Hill
Nearby schools
GreatSchools rating
No schools nearby
We couldn't find any schools near this home.
Similar homes
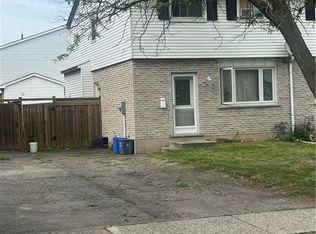
- C$509,9994 bd2 ba852 sqft123 Morton Ave, Brantford, ON N3R 2N9For Sale
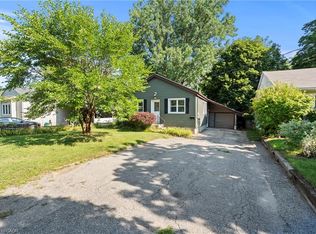 MLS ID #40861594, Samantha Acton, Salesperson, RE/MAX Escarpment Realty Inc.. ITSO
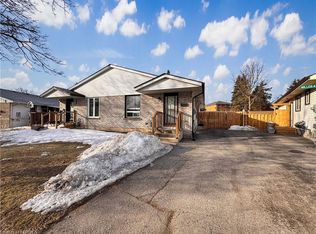
 - C$559,9003 bd2 ba842 sqft32 Elmwood Ave, Brantford, ON N3R 2J8For Sale
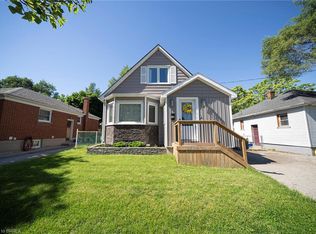 MLS ID #40840577, Andrew Evans, Salesperson, Re/Max Escarpment Realty Inc.. ITSO
 - C$549,9003 bd2 ba616 sqft77 Abigail Ave, Brantford, ON N3R 4S4For Sale
 MLS ID #40860268, Kahlil Raghunan, Salesperson, Re/Max Twin City Realty Inc. ITSO
 - C$539,0002 bd1 ba950 sqft93 Barnes Ave, Brantford, ON N3R 4Y9For Sale
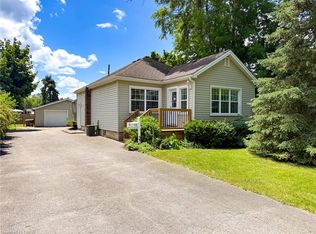 MLS ID #40858891, Daryl Rainey, Broker of Record, Progressive Realty Group Inc.. ITSO
