Welcome to 3 Wood Street, a beautifully updated raised bungalow located in Brantford’s desirable North End. Offering 3 bedrooms and 2 updated bathrooms, this well-maintained home features a bright open-concept main floor designed for both everyday living and entertaining. The updated kitchen features plenty of upgraded cabinets, large center island, ceramic backsplash, stainless steel appliances and updated luxury vinyl plank flooring that flows throughout the main level. The adjoining living room is filled with natural light from large picture windows, creating a bright and airy atmosphere. Two main-floor bedrooms offer convenient sliding-door access to the rear yard and deck, along with a 3-piece bathroom with walk in shower, completing the main level. The lower level provides excellent additional living space with a generous recreation room, third bedroom, 4-piece updated bathroom, storage room, and a well-appointed laundry room that offers plenty of cabinetry, and ample counter space, making household tasks both functional and enjoyable. Step outside to a beautifully landscaped backyard featuring a spacious deck with gas BBQ hookup, perfect for entertaining, relaxing, or enjoying summer gatherings with family and friends. Fully fenced private yard, inground lawn sprinkler system, shed with hydro provides additional outdoor storage, completing this lovely backyard retreat. Situated in a desirable North End location, within minutes to shopping, amenities and Hwy 403 , this move-in-ready home offers comfortable living space, thoughtful updates, and an inviting outdoor setting — a wonderful opportunity to call 3 Wood Street home. F/A gas furnace, HRV, tankless water heater, water softener 2017, Eave troughs and facia 2026,main level flooring 2025, Included are fridge, gas stove, dishwasher, microwave, washer, dryer, tankless water tank, water softener, shed , all window coverings
For sale
C$619,900
3 Wood St, Brantford, ON N3R 2K4
3beds
928sqft
Single Family Residence, Residential
Built in ----
4,356 Square Feet Lot
$-- Zestimate®
C$668/sqft
C$-- HOA
What's special
Beautifully updated raised bungalowBright open-concept main floorUpdated kitchenPlenty of upgraded cabinetsLarge center islandCeramic backsplashStainless steel appliances
- 46 days
- 20
- 2
Zillow last checked:
Listing updated:
Listed by:
Isabel Marques, Broker,
Advantage Realty Group (Brantford) Inc.
Source: ITSO,MLS®#: 40852243Originating MLS®#: Brantford Regional Real Estate Association Inc.
Facts & features
Interior
Bedrooms & bathrooms
- Bedrooms: 3
- Bathrooms: 2
- Full bathrooms: 2
- Main level bathrooms: 1
- Main level bedrooms: 2
Other
- Level: Main
Bedroom
- Description: This bedroom currently used as a dining room
- Level: Main
Bedroom
- Level: Lower
Bathroom
- Features: 3-Piece
- Level: Main
Bathroom
- Features: 4-Piece
- Level: Lower
Family room
- Level: Lower
Foyer
- Level: Main
Kitchen
- Level: Main
Laundry
- Level: Lower
Living room
- Level: Main
Utility room
- Level: Lower
Heating
- Forced Air, Natural Gas
Cooling
- Central Air
Appliances
- Included: Instant Hot Water, Water Heater Owned, Water Purifier, Water Softener, Dishwasher, Dryer, Gas Oven/Range, Gas Stove, Microwave, Washer
- Laundry: In Basement
Features
- Central Vacuum, Air Exchanger, Ceiling Fan(s)
- Windows: Window Coverings
- Basement: Full,Finished
- Has fireplace: No
Interior area
- Total structure area: 1,687
- Total interior livable area: 928 sqft
- Finished area above ground: 928
- Finished area below ground: 759
Video & virtual tour
Property
Parking
- Total spaces: 2
- Parking features: Asphalt, Private Drive Single Wide
- Uncovered spaces: 2
Features
- Stories: 2
- Patio & porch: Deck
- Exterior features: Landscaped, Lawn Sprinkler System
- Fencing: Full
- Frontage type: North
- Frontage length: 41.00
Lot
- Size: 4,356 Square Feet
- Dimensions: 41 x 107.78
- Features: Urban, Highway Access, Hospital, Landscaped, Library, Major Anchor, Park, Place of Worship, Playground Nearby, Public Transit, Quiet Area, Rec./Community Centre, School Bus Route, Schools, Shopping Nearby
Details
- Parcel number: 321810095
- Zoning: R2
Construction
Type & style
- Home type: SingleFamily
- Architectural style: Bungalow Raised
- Property subtype: Single Family Residence, Residential
Materials
- Brick, Vinyl Siding
- Foundation: Poured Concrete
- Roof: Asphalt Shing
Condition
- 16-30 Years
- New construction: No
Utilities & green energy
- Sewer: Sewer (Municipal)
- Water: Municipal
Community & HOA
Community
- Security: Smoke Detector, Carbon Monoxide Detector(s), Smoke Detector(s)
Location
- Region: Brantford
Financial & listing details
- Price per square foot: C$668/sqft
- Annual tax amount: C$3,971
- Date on market: 8/4/2026
- Inclusions: Central Vac, Dishwasher, Dryer, Gas Oven/Range, Gas Stove, Microwave, Smoke Detector, Washer, Window Coverings
- Exclusions: Antique Mirror At Top Of Stairs, Wall Bell In 2nd Upper Bedroom, 2 Paintings On Outside Fence, 2 Electric Toilet Seats Will Be Replaced With Regular Seats
Price history
| Date | Event | Price |
|---|---|---|
| 8/4/2026 | Listed for sale | C$619,900C$668/sqft |
Source: ITSO #40852243 Report a problem | ||
Public tax history
Tax history is unavailable.
Climate risks
Neighborhood: Terrace Hill
Nearby schools
GreatSchools rating
No schools nearby
We couldn't find any schools near this home.

Similar homes
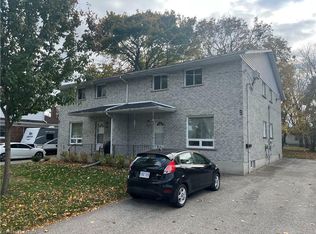
- C$659,0005 bd2 ba958 sqft92 Fairview Dr, Brantford, ON N3R 2W9For Sale
 MLS ID #40864186, Kahlil Raghunan, Salesperson, Re/Max Twin City Realty Inc. ITSO
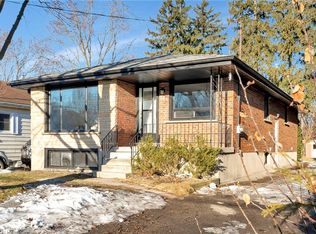
 - C$599,9005 bd2 ba1.1k sqft177 N Park St, Brantford, ON N3R 4K7For Sale
 MLS ID #40860894, Kyle Jansink, Salesperson, Re/Max Twin City Realty Inc. ITSO
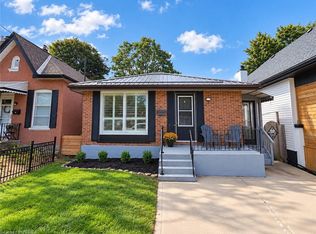
 - C$649,9003 bd2 ba988 sqft16 Burwell St, Brantford, ON N3T 4T6For Sale
 MLS ID #40862552, Kahlil Raghunan, Salesperson, Re/Max Twin City Realty Inc. ITSO
 - C$669,0003 bd2 ba1k sqft50 Southglen Rd, Brantford, ON N3R 7A1For Sale
 MLS ID #40862202, Christopher Van Berkel, Broker, Royal LePage State Realty Inc.. ITSO
