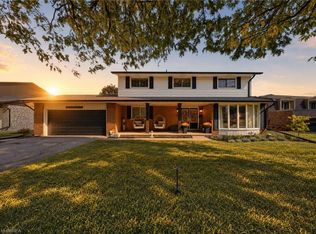
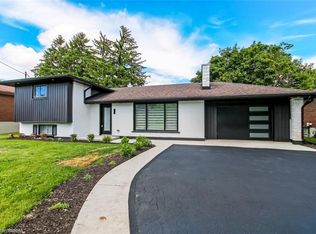
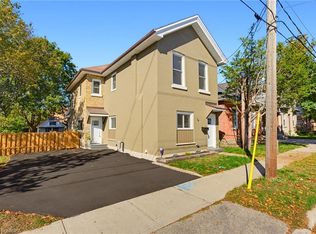
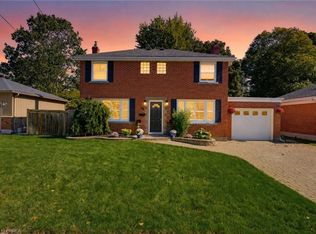
C$1,8002 bd1 ba-- sqft43 Kanata Cres, Brantford, ON N3R7E8For RentSaveNo image available for this property
C$---- bd-- ba-- sqft80 Four Seasons Dr, Brantford, ON N3R7B3Off MarketSaveNo image available for this property
C$1,050,0004 bd4 ba1.9k sqft15 Candlewood Dr, Brantford, ON N3R6A2SoldSaveNo image available for this property
C$--3 bd2 ba1.2k sqft8 Cedarland Dr, Brantford, ON N3R6G6Off MarketSaveNo image available for this property
C$729,0003 bd2 ba1.3k sqft22 Kensington Ave, Brantford, ON N3R 3N7For SaleSaveMLS ID #40873554, Jason Tangorra, Broker of Record, Royal LePage Brant Realty. ITSO
C$599,9195 bd2 ba1.8k sqft14 Bond St, Brantford, ON N3R 4G5For SaleSaveMLS ID #40871964, Jason Lesky, Salesperson, Pay It Forward Realty. ITSO
C$519,9003 bd2 ba1k sqft38 Southglen Rd, Brantford, ON N3R 7A1For SaleSaveMLS ID #40870155, Luke O'reilly, Broker, Royal LePage State Realty Inc.. ITSO
C$699,9193 bd2 ba1.3k sqft38 Admiral Rd, Brantford, ON N3R 1L6For SaleSaveMLS ID #40872651, Jason Lesky, Salesperson, Pay It Forward Realty. ITSO
C$765,0004 bd2 ba1.2k sqft26 Penny Ln, Brantford, ON N3R 5Y4For SaleSaveNo image available for this propertyMLS ID #40871150, Riley Bohar, Salesperson, Re/Max Twin City Realty Inc. ITSO
C$599,9003 bd2 ba1.1k sqft50 Southglen Rd, Brantford, ON N3R 7A1For SaleSaveNo image available for this propertyMLS ID #40868251, Christopher Van Berkel, Broker, Royal LePage State Realty Inc.. ITSO
C$579,0003 bd2 ba1k sqft11 Dundas St W, Brant, ON N3L 1E8For SaleSaveNo image available for this propertyMLS ID #40873075, Joshua Wall, Salesperson, Real Broker Ontario Ltd.. ITSO
C$734,9003 bd2 ba2.2k sqft32 Clench Ave, Brantford, ON N3T 1B6For SaleSaveNo image available for this propertyMLS ID #40871603, Griff Jones, Salesperson, Keller Williams Edge Realty. ITSO
C$749,0003 bd3 ba1.4k sqft651 Dundas St S, Cambridge, ON N1R 5S2For SaleSaveNo image available for this propertyMLS ID #40873492, Vishal Handa, Broker, Re/Max Real Estate Centre Inc. ITSO
C$599,9003 bd1 ba967 sqft47 Buckingham St, Brantford, ON N3R 3B2For SaleSaveNo image available for this propertyMLS ID #40869983, Nate Lockey, Broker, Re/Max Twin City Realty Inc. ITSO
C$434,9003 bd2 ba1.1k sqft149 Brantwood Park Rd #D, Brantford, ON N3P 1X9For SaleSaveNo image available for this propertyMLS ID #40868384, Chris Costabile, Salesperson, Real Broker Ontario Ltd.. ITSO
C$819,9005 bd2 ba1.3k sqft8 Moyle Dr, Brantford, ON N3V 1E5For SaleSaveNo image available for this propertyMLS ID #40869947, Kristopher Goulart, Salesperson, Real Broker Ontario Ltd Brokerage. ITSO
C$439,9003 bd2 ba1.2k sqft277 Murray St, Brantford, ON N3S 5S7For SaleSaveNo image available for this propertyMLS ID #40869312, Sarah Szabo, Salesperson, Pay It Forward Realty. ITSO
C$869,9005 bd2 ba988 sqft359 German School Rd, Brant, ON N3L 3E1For SaleSaveNo image available for this propertyMLS ID #40867248, Ian Keogh, Salesperson, Re/Max Twin City Realty Inc.. ITSO
C$698,0003 bd2 ba1.1k sqft22 Allensgate Dr, Brantford, ON N3V 1C8For SaleSaveNo image available for this propertyMLS ID #40854085, Amy Sheffar, Salesperson, Re/Max Twin City Realty Inc. ITSO
C$2,699,0006 bd4 ba3k sqft1422 Colborne St E, Brant, ON N3R 0C3For SaleSaveNo image available for this propertyMLS ID #40861906, Sarah Vanderveen, Salesperson, Voortman Realty Inc.. ITSO
C$574,9003 bd3 ba1.2k sqft117D Aubigny Rd, Brantford, ON N3T 6J4For SaleSaveNo image available for this propertyMLS ID #40871531, Syd Saunders, Salesperson, RE/MAX Twin City Realty Inc.. ITSO
C$564,9004 bd2 ba1.8k sqft62 East Ave, Brantford, ON N3S 3L4For SaleSaveNo image available for this propertyMLS ID #40865847, Sandra Rae, Salesperson, Century 21 Heritage House Ltd. ITSO
C$399,0003 bd2 ba1k sqft175 Wellington St, Brantford, ON N3S 3Z1For SaleSaveNo image available for this propertyMLS ID #40862869, Beth Tallach, Salesperson, Keller Williams Complete Realty. ITSO
C$699,0004 bd2 ba1.2k sqft36 Garners Ln, Brantford, ON N3T 6P5For SaleSaveNo image available for this propertyMLS ID #40867560, Ryan Campbell, Broker, Real Broker Ontario Ltd. ITSO