Welcome to this immaculate 4-bedroom + den, 3.5-bathroom home located in one of Brantford’s most sought-after communities. From the moment you step inside, you’ll be impressed by the spacious foyer leading up to the second floor and the open-concept main level filled with natural light. The modern kitchen, dining, and living areas flow seamlessly together, with glass sliding doors opening to the backyard. A cozy family room and a convenient mudroom with a 2-piece powder room complete the main level. Upstairs, you’ll find a generous primary suite featuring a walk-in closet and a private 3-piece ensuite. Three additional bedrooms and a full 4-piece bathroom provide plenty of room for family and guests. The fully finished basement offers even more living space with a large recreation room, a versatile den, a 3-piece bathroom, and abundant storage. Step outside to your own private retreat—a beautifully landscaped, fully fenced backyard with an in-ground heated pool, perfect for hosting gatherings or simply relaxing in peace. The property also features a 2-car attached garage along with parking for 2 additional vehicles on the driveway, ensuring both convenience and functionality. Situated close to top-rated schools, parks, shopping, and all the amenities Brantford has to offer, this home truly has it all. Don’t miss this rare opportunity—book your private showing today!
Sold for $1,050,000
C$1,050,000
15 Candlewood Dr, Brantford, ON N3R 6A2
4beds
1,939sqft
Single Family Residence, Residential
Built in 1975
8,886 Square Feet Lot
$-- Zestimate®
C$542/sqft
C$2,952 Estimated rent
Home value
Not available
Estimated sales range
Not available
Not available
Owner options
List your home for rent
C$2,952/mo
Rent Zestimate®
Find your next renter with Zillow Rental Manager. Plus, with online applications, you can quickly screen prospective tenants – for free.
C$2,952/mo
Rent Zestimate®
Refinance and save
C$4,439/mo
Est. payment
Refinancing to a lower rate could help reduce your monthly payments and save thousands over the life of the loan.
C$4,439/mo
Est. payment
Explore your selling options
Work with a Zillow partner agent
Leverage their expertise and Zillow's premium Showcase listings to get your home seen by more buyers.
Get startedList with your own agent
Get your home in front of millions of buyers by listing it on Zillow.
Learn how to do itSell it yourself
Take full control of how buyers see your home on Zillow by listing For Sale by Owner (FSBO).
List your homeWhat's special
Spacious foyerOpen-concept main levelFilled with natural lightModern kitchenCozy family roomConvenient mudroomGenerous primary suite
Zillow last checked:
Listing updated:
Listed by:
Steve Assel, Salesperson,
Century 21 Grand Realty Inc.
Source: ITSO,MLS®#: 40770886Originating MLS®#: Brantford Regional Real Estate Association Inc.
Facts & features
Interior
Bedrooms & bathrooms
- Bedrooms: 4
- Bathrooms: 4
- Full bathrooms: 3
- 1/2 bathrooms: 1
- Main level bathrooms: 1
Other
- Level: Second
Bedroom
- Level: Second
Bedroom
- Level: Second
Bedroom
- Level: Second
Bathroom
- Features: 2-Piece
- Level: Main
Bathroom
- Features: 4-Piece
- Level: Second
Bathroom
- Features: 3-Piece
- Level: Basement
Other
- Features: 3-Piece
- Level: Second
Den
- Level: Basement
Dining room
- Level: Main
Family room
- Level: Main
Foyer
- Level: Main
Kitchen
- Level: Main
Laundry
- Level: Basement
Living room
- Level: Main
Recreation room
- Level: Basement
Utility room
- Level: Basement
Heating
- Forced Air, Natural Gas
Cooling
- Central Air
Appliances
- Included: Dishwasher, Microwave
- Laundry: In Basement
Features
- None
- Basement: Full,Finished
- Number of fireplaces: 1
Interior area
- Total structure area: 2,869
- Total interior livable area: 1,939 sqft
- Finished area above ground: 1,939
- Finished area below ground: 930
Property
Parking
- Total spaces: 4
- Parking features: Attached Garage, Asphalt, Private Drive Double Wide
- Attached garage spaces: 2
- Uncovered spaces: 2
Features
- Patio & porch: Deck, Porch
- Has private pool: Yes
- Pool features: In Ground
- Fencing: Full
- Frontage type: South
- Frontage length: 70.00
Lot
- Size: 8,886 Square Feet
- Dimensions: 70 x 123.8
- Features: Urban, Park, Playground Nearby, Schools, Shopping Nearby, Trails, Other
Details
- Additional structures: Shed(s)
- Parcel number: 322020142
- Zoning: R1A
Construction
Type & style
- Home type: SingleFamily
- Architectural style: Two Story
- Property subtype: Single Family Residence, Residential
Materials
- Brick, Vinyl Siding
- Foundation: Poured Concrete
- Roof: Asphalt Shing
Condition
- 31-50 Years
- New construction: No
- Year built: 1975
Utilities & green energy
- Sewer: Sewer (Municipal)
- Water: Municipal
Community & HOA
Location
- Region: Brantford
Financial & listing details
- Price per square foot: C$542/sqft
- Annual tax amount: C$6,161
- Date on market: 9/17/2025
- Inclusions: Dishwasher, Microwave
- Exclusions: Garage Fridge basement Freezer family Room Wall Unit kitchen Fridge And Stove washer And Dryer pool Robot Vaccum
Price history
| Date | Event | Price |
|---|---|---|
| 12/1/2025 | Sold | C$1,050,000C$542/sqft |
Source: ITSO #40770886 Report a problem | ||
Public tax history
Tax history is unavailable.
Neighborhood: Brier Park
Nearby homes
- C$639,9003 bd3 ba1.3k sqft12 Woods End, Brantford, ON N3R6M8For Sale

- C$--3 bd2 ba1.3k sqft17 Kanata Cres, Brantford, ON N3R7E8Off Market
- C$--5 bd2 ba1.8k sqft26 Westbrier Knl, Brantford, ON N3R5W1Off Market

- C$--3 bd2 ba1.2k sqft8 Cedarland Dr, Brantford, ON N3R6G6Off Market
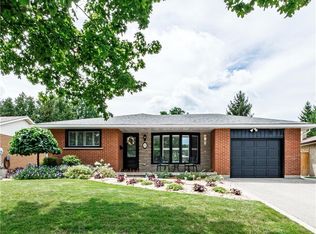
- C$--3 bd2 ba1.4k sqft197 Dunsdon St, Brantford, ON N3R7H7Off Market
- C$--6 bd5 ba3.8k sqft10 Fieldstone Cir, Brantford, ON N3R6S7Off Market
- C$735,0004 bd2 ba1.3k sqft33 Ashgrove Ave, Brantford, ON N3R6E1Sold
- C$--4 bd2 ba1.2k sqft29 Ashgrove Ave, Brantford, ON N3R6E1Off Market
Nearby schools
GreatSchools rating
No schools nearby
We couldn't find any schools near this home.
- Ontario
- Brant County
- Brantford
- N3R 6A2
- Brier Park
- 15 Candlewood Dr
Nearby cities
Nearby neighborhoods
Nearby zip codes
Other Brantford Topics
