Skip main navigation
Off market
  • Price Unknown

    8 Cedarland Dr, Brantford, ON N3R 6G6

    3beds
    1,242sqft
    Single Family Residence
    Built in 1975
    -- sqft lot
    $-- Zestimate®
    C$--/sqft
    C$2,301 Estimated rent

    Home value

    Not available

    Estimated sales range

    Not available

    Not available

    Loading
    Loading...

    Owner options

    List your home for rent

    C$2,301/mo

    Rent Zestimate®

    Find your next renter with Zillow Rental Manager. Plus, with online applications, you can quickly screen prospective tenants – for free.

    Learn more

    C$2,301/mo

    Rent Zestimate®

    Refinance and save

    Refinancing to a lower rate could help reduce your monthly payments and save thousands over the life of the loan.

    See today's rates

    Explore your selling options

    Work with a Zillow partner agent

    Leverage their expertise and Zillow's premium Showcase listings to get your home seen by more buyers.

    Get started

    List with your own agent

    Get your home in front of millions of buyers by listing it on Zillow.

    Learn how to do it

    Sell it yourself

    Take full control of how buyers see your home on Zillow by listing For Sale by Owner (FSBO).

    List your home

    What's special

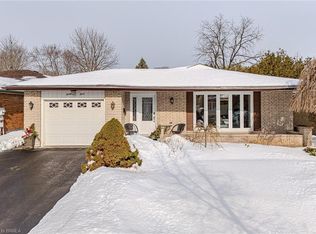
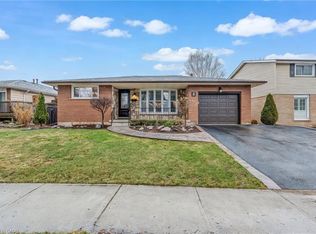
    Welcome to this stunning 4 level backsplit situated in the desirable north end of Brantford! This home has been lovingly updated and upgraded over recent years. Enjoy intimate gatherings or entertain on a grand scale in the open concept kitchen boasting an 8.5ft granite island with seating for 6, stainless steel appliances, and coffee bar. Every detail has been carefully considered from the 4 ft aisles between the counters and island - no bumping into each other here - to the roll out pantry drawers and the two fridges allowing for extra food storage. The living room is graced by a shiplap accent wall with electric fireplace, floating walnut stained shelves and built-in cabinetry that ties into the kitchen for a seamless flow. On the upper level, you will find a renovated 4 piece bath complete with a Quartz countertop and a double sink and 3 sizeable bedrooms with California shutters for added privacy. On the lower level is a large family room with built-in shelving and a gas fireplace- ideal for cozy nights. A 3 piece bath with a granite countertop and custom shower completes this floor. The basement offers both a convenient storage room and a thoughtfully designed laundry room. There's also two additional rooms on this floor which can be used for whatever suits your needs: office space, playroom/den area etc. Outside, the front yard has been professionally landscaped and has a 2 stage sprinkler system to help with grass maintenance. The backyard is a true sanctuary, complete with an inviting inground pool (liner 2023 and pump 2022) that promises endless summer enjoyment. Just steps away, on a stamped concrete patio, a wooden gazebo offers an ideal setting to host family barbecues and gatherings. Located in a great area, and close to schools, parks, shopping and just minutes to the highway, this house could be the perfect home for you and your family!

    This property is not currently displayed as for sale or rent on Zillow. This may be different from what's on other websites or public sources.

    Zillow last checked:

    Source: Century 21 Canada,MLS®#: 40468059MLS Logo

    Facts & features

    Interior

    Bedrooms & bathrooms
    • Bedrooms: 3
    • Bathrooms: 2
    • Full bathrooms: 2
    Heating
    • Has Heating (Unspecified Type)
    Cooling
    • Has cooling: Yes
    Features
    • Basement: yes
    • Has fireplace: Yes
    Interior area
    • Total structure area: 1,242
    • Total interior livable area: 1,242 sqft

    Property

    Parking
    • Parking features: ATTACHED GARAGE
    • Has attached garage: Yes
    Details
    • Parcel number: 322020088

    Construction

    Type & style
    • Home type: SingleFamily
    • Property subtype: Single Family Residence
    Condition
    • Year built: 1975

    Community & HOA

    Location
    • Region: Brantford

    Financial & listing details

    • Date on market: 9/20/2023
    • Lease term: Contact For Details

    Price history

    Price history is unavailable.

    Public tax history

    Tax history is unavailable.

    Neighborhood: Brier Park

    Nearby schools

    GreatSchools rating

    No schools nearby

    We couldn't find any schools near this home.

    Schools provided by the listing agent
    • Elementary: CEDARLAND PUBLIC SCHOOL, ST. LEO'S
    • High: NORTH PARK COLLEGIATE, ST. JOHN'S COLLEGE

    Source: Century 21 Canada. This data may not be complete. We recommend contacting the local school district to confirm school assignments for this home.