Fantastic north end home in excellent location close to schools, recreational facilities, shopping, restaurants and 5 minutes to Hwy 403 or Hwy 24 for commuting. Three generous sized bedrooms on one level, efficient kitchen, 1.5 baths, spacious living room and oversized recreation room. Large patio doors from the main living area provide access to the recently relandscaped backyard featuring a private patio with a gazebo for entertaining with friends and family. Recent upgrades include new electrical panel (2026), central air (2021), newer kitchen appliances, and re-surfaced driveway. Located within walking distance of great schools this 2 storey awaits its new proud homeowners.
For sale
C$589,900
207 Dunsdon St, Brantford, ON N3R 7H7
3beds
1,171sqft
Single Family Residence, Residential
Built in 1984
4,791 Square Feet Lot
$-- Zestimate®
C$504/sqft
C$-- HOA
What's special
Efficient kitchenOversized recreation roomRecently relandscaped backyardNewer kitchen appliancesCentral airRe-surfaced driveway
- 68 days
- 15
- 1
Zillow last checked:
Listing updated:
Listed by:
Michelle Amey, Broker,
Coldwell Banker Momentum Realty
Source: ITSO,MLS®#: 40856208Originating MLS®#: Brantford Regional Real Estate Association Inc.
Facts & features
Interior
Bedrooms & bathrooms
- Bedrooms: 3
- Bathrooms: 2
- Full bathrooms: 1
- 1/2 bathrooms: 1
- Main level bathrooms: 1
Other
- Level: Second
Bedroom
- Level: Second
Bedroom
- Level: Second
Bathroom
- Features: 2-Piece
- Level: Main
Bathroom
- Features: 4-Piece
- Level: Second
Dining room
- Level: Main
Kitchen
- Level: Main
Living room
- Level: Main
Recreation room
- Level: Lower
Heating
- Forced Air, Natural Gas
Cooling
- Central Air
Appliances
- Included: Water Heater, Dishwasher, Dryer, Refrigerator, Stove, Washer
- Laundry: Electric Dryer Hookup, In Basement, Washer Hookup
Features
- Water Meter
- Basement: Full,Partially Finished
- Has fireplace: No
Interior area
- Total structure area: 1,171
- Total interior livable area: 1,171 sqft
- Finished area above ground: 1,171
Video & virtual tour
Property
Parking
- Total spaces: 3
- Parking features: Attached Garage, Asphalt, Front Yard Parking
- Attached garage spaces: 1
- Uncovered spaces: 2
Features
- Stories: 2
- Patio & porch: Patio
- Exterior features: Landscaped, Privacy
- Frontage type: North
- Frontage length: 42.32
Lot
- Size: 4,791 Square Feet
- Dimensions: 42.32 x
- Features: Urban, Rectangular, Highway Access, Major Highway, Place of Worship, Playground Nearby, Public Transit, Quiet Area, Rec./Community Centre, Schools, Shopping Nearby
- Topography: Flat
Details
- Additional structures: Gazebo
- Parcel number: 322630232
- Zoning: R1C
Construction
Type & style
- Home type: SingleFamily
- Architectural style: Traditional
- Property subtype: Single Family Residence, Residential
Materials
- Aluminum Siding, Brick, Vinyl Siding
- Foundation: Poured Concrete
- Roof: Asphalt Shing
Condition
- 31-50 Years
- New construction: No
- Year built: 1984
Utilities & green energy
- Sewer: Sanitary
- Water: Municipal
- Utilities for property: Electricity Connected, Natural Gas Connected
Community & HOA
Community
- Security: Smoke Detector(s)
Location
- Region: Brantford
Financial & listing details
- Price per square foot: C$504/sqft
- Annual tax amount: C$3,860
- Date on market: 8/18/2026
- Inclusions: Dishwasher, Dryer, Refrigerator, Stove, Washer
- Electric utility on property: Yes
Price history
| Date | Event | Price |
|---|---|---|
| 9/10/2026 | Price change | C$589,900-3.1%C$504/sqft |
Source: ITSO #40856208 Report a problem | ||
| 8/18/2026 | Listed for sale | C$609,000+24.3%C$520/sqft |
Source: ITSO #40856208 Report a problem | ||
| 3/9/2021 | Listed for sale | C$489,900C$418/sqft |
Source: Re/Max Twin City Realty Inc. #40074447 Report a problem | ||
Public tax history
Tax history is unavailable.
Climate risks
Neighborhood: Brier Park
Nearby schools
GreatSchools rating
No schools nearby
We couldn't find any schools near this home.
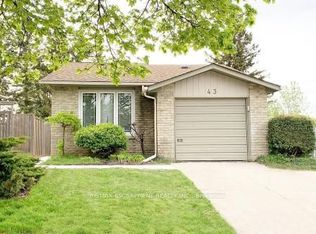
Similar homes
- C$599,9003 bd2 ba1k sqft38 Varadi Ave, Brantford, ON N3R 3N3For Sale
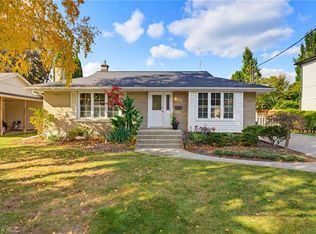 MLS ID #40873434, Kyle Jansink, Salesperson, Re/Max Twin City Realty Inc. ITSO
 - C$599,9003 bd2 ba1.1k sqft50 Southglen Rd, Brantford, ON N3R 7A1For Sale
 MLS ID #40868251, Christopher Van Berkel, Broker, Royal LePage State Realty Inc.. ITSO
 - C$599,0003 bd2 ba1k sqft82 Beaver Cres, Brantford, ON N3P 1H8For Sale
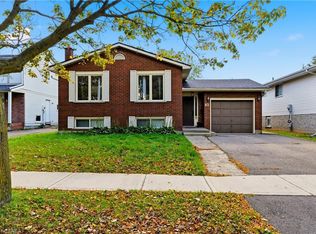 MLS ID #40870037, Ryand Campbell, Salesperson, Re/Max Twin City Realty Inc. ITSO
 - C$619,9993 bd2 ba1k sqft2 Allanton Blvd, Brantford, ON N3R 3B9For Sale
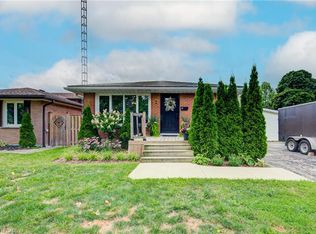 MLS ID #40873813, Julia Martin, Salesperson, Coldwell Banker Community Professionals. ITSO
