Welcome home to 38 Varadi Ave., Brantford. In the desirable Rosedale/ Gable Heights pocket of Greenbrier, just steps to schools, parks, and all major north end amenities. And drive just minutes to highway 403. Greeted by an oversized concrete driveway stamped concrete walkway, enjoy the maturity of the neighbourhood with large trees and friendly neighbours. Step inside your brick bungalow into a large foyer with sizeable living room, featuring California shutters for privacy and hardwood floors. 3 beds on the main level and an updated bathroom. The kitchen is bright and functional, and features granite countertops and ceramic flooring. The side entrance takes you out to your large, completely fenced backyard with in ground pool and a covered area for entertaining. The side entrance also brings you to the staircase (stairs redone 2026) downstairs where you'll find more upgrades with large rec room with potlights and stone feature wall. Another upgraded bathroom and then lots of room for storage in the laundry and utility space. Notable upgrades include vinyl windows throughout, basement windows in 2022, basement also renovated in 2022, new air conditioner 2025, the backyard fence was completed in 3 stages, 2021, 2025 and the right side recently in 2026, upper bathroom redone in 2022 and exposed copper plumbing upgraded to pex in 2026. Just move in and enjoy!
For sale
C$599,900
38 Varadi Ave, Brantford, ON N3R 3N3
3beds
1,016sqft
Single Family Residence, Residential
Built in 1956
7,571 Square Feet Lot
$-- Zestimate®
C$590/sqft
C$-- HOA
What's special
Large treesBrick bungalowLarge foyerCalifornia shutters for privacyHardwood floorsUpdated bathroomGranite countertops
- 1 day
- 8
- 0
Zillow last checked:
Listing updated:
Listed by:
Kyle Jansink, Salesperson,
Re/Max Twin City Realty Inc
Source: ITSO,MLS®#: 40873434Originating MLS®#: Brantford Regional Real Estate Association Inc.
Facts & features
Interior
Bedrooms & bathrooms
- Bedrooms: 3
- Bathrooms: 2
- Full bathrooms: 2
- Main level bathrooms: 1
- Main level bedrooms: 3
Other
- Level: Main
- Area: 99.27
- Dimensions: 11ft. 3in. X 9ft. 0in.
Bedroom
- Level: Main
- Area: 72.88
- Dimensions: 9ft. 11in. X 8ft. 0in.
Bedroom
- Level: Main
- Area: 89.59
- Dimensions: 11ft. 6in. X 8ft. 10in.
Bathroom
- Features: 3-Piece
- Level: Basement
- Area: 32
- Dimensions: 8ft. 0in. X 4ft. 0in.
Bathroom
- Features: 3-Piece
- Level: Main
Bonus room
- Level: Basement
- Area: 80
- Dimensions: 10ft. 0in. X 8ft. 0in.
Eat in kitchen
- Level: Main
- Area: 127.49
- Dimensions: 14ft. 1in. X 9ft. 10in.
Laundry
- Level: Basement
- Area: 70.56
- Dimensions: 10ft. 8in. X 7ft. 0in.
Living room
- Level: Main
- Area: 199.05
- Dimensions: 18ft. 3in. X 11ft. 4in.
Recreation room
- Level: Basement
- Area: 243.1
- Dimensions: 22ft. 0in. X 11ft. 5in.
Utility room
- Level: Basement
- Area: 221.76
- Dimensions: 22ft. 0in. X 10ft. 8in.
Heating
- Forced Air, Natural Gas
Cooling
- Central Air
Appliances
- Included: Dryer, Refrigerator, Stove, Washer
Features
- In-law Capability
- Windows: Window Coverings
- Basement: Full,Partially Finished
- Number of fireplaces: 1
- Fireplace features: Gas
Interior area
- Total structure area: 1,616
- Total interior livable area: 1,016 sqft
- Finished area above ground: 1,016
- Finished area below ground: 600
Video & virtual tour
Property
Parking
- Total spaces: 4
- Parking features: Concrete, No Driveway Parking, Private Drive Double Wide
- Uncovered spaces: 4
Features
- Stories: 1
- Has private pool: Yes
- Pool features: In Ground
- Frontage type: East
- Frontage length: 67.00
Lot
- Size: 7,571 Square Feet
- Dimensions: 67 x 113
- Features: Urban, Rectangular, Park, Playground Nearby, Public Transit, School Bus Route, Shopping Nearby
Details
- Parcel number: 322120086
- Zoning: R1A
- Other equipment: Pool Equipment
Construction
Type & style
- Home type: SingleFamily
- Architectural style: Bungalow
- Property subtype: Single Family Residence, Residential
Materials
- Brick
- Foundation: Poured Concrete
- Roof: Asphalt Shing
Condition
- 51-99 Years
- New construction: No
- Year built: 1956
Utilities & green energy
- Sewer: Sewer (Municipal)
- Water: Municipal, Unknown
Community & HOA
Location
- Region: Brantford
Financial & listing details
- Price per square foot: C$590/sqft
- Annual tax amount: C$4,258
- Date on market: 10/23/2026
- Inclusions: Dryer, Pool Equipment, Refrigerator, Stove, Washer, Window Coverings, Tv And Wall Mount In Basement
Price history
| Date | Event | Price |
|---|---|---|
| 10/23/2026 | Listed for sale | C$599,900C$590/sqft |
Source: ITSO #40873434 Report a problem | ||
Public tax history
Tax history is unavailable.
Climate risks
Neighborhood: Greenbrier
Nearby schools
GreatSchools rating
No schools nearby
We couldn't find any schools near this home.
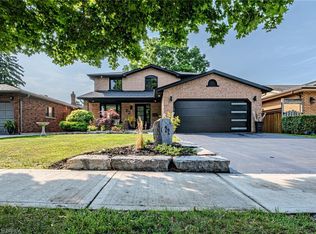
Similar homes
- C$619,9993 bd2 ba1k sqft2 Allanton Blvd, Brantford, ON N3R 3B9For Sale
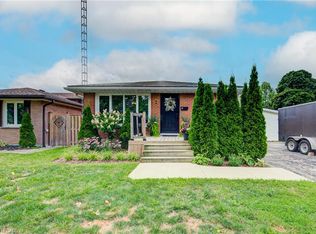 MLS ID #40873813, Julia Martin, Salesperson, Coldwell Banker Community Professionals. ITSO
- C$624,9005 bd2 ba1k sqft17 Tranquility St, Brantford, ON N3R 3H6For Sale
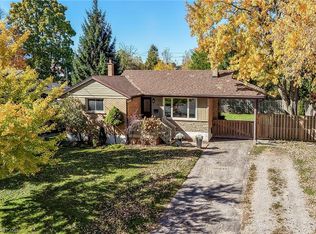 MLS ID #40870384, Peter R. Hogeterp, Salesperson, RE/MAX Escarpment Realty Inc.. ITSO
- C$729,0003 bd2 ba1.3k sqft22 Kensington Ave, Brantford, ON N3R 3N7For Sale
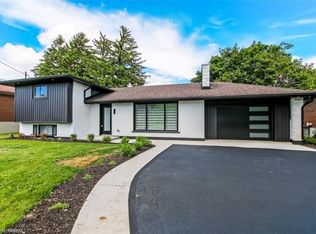 MLS ID #40873554, Jason Tangorra, Broker of Record, Royal LePage Brant Realty. ITSO
- C$639,0003 bd2 ba1.3k sqft25 Brier Cres, Brantford, ON N3R 3M5For Sale
 MLS ID #40871567, Terry Summerhays, Salesperson, Re/Max Twin City Realty Inc. ITSO
