Nestled in the desirable Greenbrier neighbourhood, this beautifully renovated open-concept bungalow sits on an oversized lot. Featuring 5 bedrooms and 2 bathrooms, this home has been professionally updated throughout. The bright and stylish kitchen boasts a quartz island, sleek finishes, brand new stainless steel appliances and sliding glass doors leading to a large, fully fenced yard with a deck—ideal for outdoor entertaining. The finished lower level includes two additional bedrooms, a renovated laundry area, and extra living space. Recent upgrades include a new AC, electrical panel, interior doors, garage door and opener, and some windows. With over 2000 square feet of thoughtfully designed space and an attached single-car garage, this home is move-in ready and waiting for you!
Sold for $885,000
C$885,000
9 Grace Ave, Brantford, ON N3R 5M5
5beds
1,347sqft
Single Family Residence, Residential
Built in 1955
9,760 Square Feet Lot
$-- Zestimate®
C$657/sqft
C$2,545 Estimated rent
Home value
Not available
Estimated sales range
Not available
Not available
Owner options
List your home for rent
C$2,545/mo
Rent Zestimate®
Find your next renter with Zillow Rental Manager. Plus, with online applications, you can quickly screen prospective tenants – for free.
C$2,545/mo
Rent Zestimate®
Refinance and save
C$3,741/mo
Est. payment
Refinancing to a lower rate could help reduce your monthly payments and save thousands over the life of the loan.
C$3,741/mo
Est. payment
Explore your selling options
Work with a Zillow partner agent
Leverage their expertise and Zillow's premium Showcase listings to get your home seen by more buyers.
Get startedList with your own agent
Get your home in front of millions of buyers by listing it on Zillow.
Learn how to do itSell it yourself
Take full control of how buyers see your home on Zillow by listing For Sale by Owner (FSBO).
List your homeWhat's special
Oversized lotBright and stylish kitchenSliding glass doorsLarge fully fenced yardFinished lower levelRenovated laundry areaInterior doors
Zillow last checked:
Listing updated:
Listed by:
Peter Ligori, Salesperson,
Re/Max Twin City Realty Inc
Source: ITSO,MLS®#: 40699557Originating MLS®#: Brantford Regional Real Estate Association Inc.
Facts & features
Interior
Bedrooms & bathrooms
- Bedrooms: 5
- Bathrooms: 2
- Full bathrooms: 2
- Main level bathrooms: 1
- Main level bedrooms: 3
Bedroom
- Level: Main
Bedroom
- Level: Main
Bedroom
- Level: Main
Bedroom
- Level: Basement
Bedroom
- Level: Basement
Bathroom
- Features: 4-Piece
- Level: Main
Bathroom
- Features: 3-Piece
- Level: Basement
Dinette
- Level: Main
Family room
- Level: Main
Family room
- Level: Basement
Kitchen
- Level: Main
Laundry
- Level: Basement
Heating
- Forced Air, Natural Gas
Cooling
- Central Air
Appliances
- Included: Dishwasher, Dryer, Microwave, Range Hood, Refrigerator, Stove, Washer
Features
- Auto Garage Door Remote(s)
- Basement: Full,Finished
- Number of fireplaces: 2
Interior area
- Total structure area: 1,347
- Total interior livable area: 1,347 sqft
- Finished area above ground: 1,347
Property
Parking
- Total spaces: 3
- Parking features: Attached Garage, Garage Door Opener, Private Drive Single Wide
- Attached garage spaces: 1
- Uncovered spaces: 2
Features
- Stories: 1
- Frontage type: East
- Frontage length: 80.00
Lot
- Size: 9,760 Square Feet
- Dimensions: 122 x 80
- Features: Urban, Major Highway, Public Transit, Quiet Area
Details
- Parcel number: 322110062
- Zoning: R1A
Construction
Type & style
- Home type: SingleFamily
- Architectural style: Bungalow
- Property subtype: Single Family Residence, Residential
Materials
- Brick, Metal/Steel Siding
- Foundation: Concrete Perimeter
- Roof: Asphalt Shing
Condition
- 51-99 Years
- New construction: No
- Year built: 1955
Utilities & green energy
- Sewer: Sewer (Municipal)
- Water: Municipal
Community & HOA
Community
- Security: Smoke Detector
Location
- Region: Brantford
Financial & listing details
- Price per square foot: C$657/sqft
- Annual tax amount: C$4,047
- Date on market: 2/26/2025
- Inclusions: Dishwasher, Dryer, Garage Door Opener, Microwave, Range Hood, Refrigerator, Smoke Detector, Stove, Washer, 2 Electric Fireplaces, 2 Tv's And Wall Mounts
Price history
| Date | Event | Price |
|---|---|---|
| 4/2/2025 | Sold | C$885,000C$657/sqft |
Source: ITSO #40699557 Report a problem | ||
Public tax history
Tax history is unavailable.
Neighborhood: Greenbrier
Nearby homes
- C$649,0005 bd2 ba-- sqft6 Varadi Ave, Brantford, ON N3R3M8For Sale
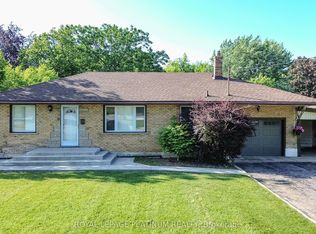
- C$---- bd-- ba-- sqft52 Consol Rd, Brantford, ON N3R7Z2Off Market
- C$899,9003 bd4 ba1.7k sqft42 Emidio Cres, Brantford, ON N3R7Y9For Sale
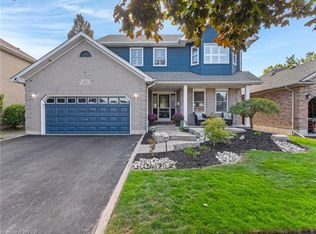
- C$639,0003 bd2 ba1.3k sqft25 Brier Cres, Brantford, ON N3R3M5For Sale

- C$679,9003 bd2 ba1.1k sqft27 Brier Cres, Brantford, ON N3R3M5For Sale
- C$825,0004 bd3 ba1.3k sqft14 Casson Ln, Brantford, ON N3R7Z4Sold
- C$--4 bd2 ba1.2k sqft14 Varley Cres, Brantford, ON N3R7Z3Off Market
- C$694,9003 bd2 ba1k sqft94 Kent Rd, Brantford, ON N3R7W6For Sale
Nearby schools
GreatSchools rating
No schools nearby
We couldn't find any schools near this home.
