A backyard built for summer in one of Brantford’s most established north-end neighbourhoods. Welcome to 27 Brier Crescent, a 3-bedroom, 2-bathroom side-split sitting on an impressive 70 x 112 ft lot in the desirable Greenbrier neighbourhood. Inside, the home offers a bright and functional layout with approximately 1,194 sq. ft. above grade, plus additional finished living space on the lower level. Three comfortable bedrooms provide room for the family, while two full bathrooms and an attached garage add everyday convenience. Step outside and this property really starts to separate itself. The spacious backyard is designed for summer living, highlighted by an inground pool and a large deck that creates the perfect setting for barbecues, outdoor dining, entertaining friends or simply relaxing by the pool. The location is another major advantage. Greenbrier Public School is just around the corner, with North Park Collegiate, St. Leo Catholic Elementary and St. John’s College all nearby. Shopping, restaurants and everyday conveniences are within walking distance, while parks, recreational amenities and Highway 403 access are only minutes away. Important updates include the furnace and central air conditioning in 2019 and roof shingles in 2015. With a large lot, inground pool, versatile living space and a location that puts schools and amenities close to home, 27 Brier Crescent offers the kind of family lifestyle that is increasingly difficult to find in the city.
For sale
C$679,900
27 Brier Cres, Brantford, ON N3R 3M5
3beds
1,194sqft
Single Family Residence, Residential
Built in ----
8,276 Square Feet Lot
$-- Zestimate®
C$569/sqft
C$-- HOA
What's special
Bright and functional layoutThree comfortable bedroomsInground pool
- 14 days
- 28
- 1
Zillow last checked:
Listing updated:
Listed by:
Jon Alonzo, Salesperson,
Royal LePage Brant Realty,
Jason Tangorra, Broker of Record,
Royal LePage Brant Realty
Source: ITSO,MLS®#: 40860417Originating MLS®#: Brantford Regional Real Estate Association Inc.
Facts & features
Interior
Bedrooms & bathrooms
- Bedrooms: 3
- Bathrooms: 2
- Full bathrooms: 2
Other
- Level: Second
Bedroom
- Level: Second
Bedroom
- Level: Second
Bathroom
- Features: 3-Piece
- Level: Second
Bathroom
- Features: 3-Piece
- Level: Lower
Dining room
- Level: Main
Kitchen
- Level: Main
Laundry
- Level: Lower
Living room
- Level: Main
Recreation room
- Level: Lower
Storage
- Level: Lower
Heating
- Forced Air, Natural Gas
Cooling
- Central Air
Appliances
- Included: Water Heater, Dishwasher, Dryer, Refrigerator, Stove, Washer
- Laundry: Lower Level
Features
- Ceiling Fan(s)
- Windows: Window Coverings
- Basement: Full,Finished
- Has fireplace: No
Interior area
- Total structure area: 1,194
- Total interior livable area: 1,194 sqft
- Finished area above ground: 1,194
Video & virtual tour
Property
Parking
- Total spaces: 4
- Parking features: Attached Garage, Private Drive Double Wide
- Attached garage spaces: 1
- Uncovered spaces: 3
Features
- Stories: 2
- Frontage type: South
- Frontage length: 70.00
Lot
- Size: 8,276 Square Feet
- Dimensions: 70 x 112
- Features: Urban, Near Golf Course, Park, Playground Nearby, Quiet Area, Schools, Shopping Nearby
Details
- Parcel number: 322110126
- Zoning: NLR
- Other equipment: Pool Equipment
Construction
Type & style
- Home type: SingleFamily
- Architectural style: Sidesplit
- Property subtype: Single Family Residence, Residential
Materials
- Brick, Vinyl Siding
- Roof: Asphalt Shing
Condition
- 51-99 Years
- New construction: No
Utilities & green energy
- Sewer: Sewer (Municipal)
- Water: Municipal
Community & HOA
Location
- Region: Brantford
Financial & listing details
- Price per square foot: C$569/sqft
- Annual tax amount: C$4,705
- Date on market: 9/17/2026
- Inclusions: Dishwasher, Dryer, Pool Equipment, Refrigerator, Stove, Washer, Window Coverings
Price history
| Date | Event | Price |
|---|---|---|
| 9/25/2026 | Price change | C$679,900-2.9%C$569/sqft |
Source: ITSO #40860417 Report a problem | ||
| 9/17/2026 | Listed for sale | C$699,900C$586/sqft |
Source: ITSO #40860417 Report a problem | ||
Public tax history
Tax history is unavailable.
Climate risks
Neighborhood: Greenbrier
Nearby schools
GreatSchools rating
No schools nearby
We couldn't find any schools near this home.
Schools provided by the listing agent
- Elementary: St. Leo's, Greenbrier
- High: St. Johns, North Park
Source: ITSO. This data may not be complete. We recommend contacting the local school district to confirm school assignments for this home.

Similar homes
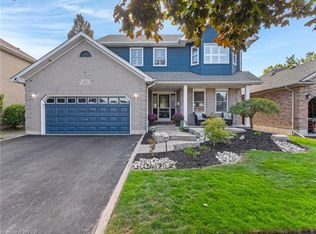
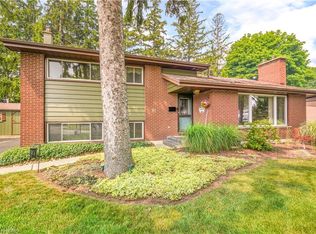
- C$657,9004 bd2 ba1.1k sqft10 Brier Cres, Brantford, ON N3R 3M6For Sale
 MLS ID #40858225, Terry Summerhays, Salesperson, Re/Max Twin City Realty Inc. ITSO
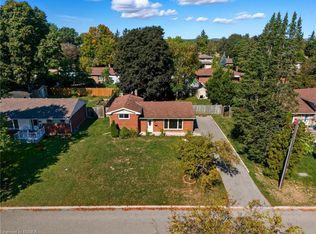
 - C$649,9004 bd2 ba1k sqft25 Wayne Dr, Brantford, ON N3R 2Y6For Sale
 MLS ID #40866229, Michael Deangelis, Broker, Coldwell Banker Momentum Realty. ITSO
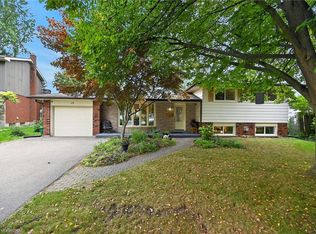
 - C$674,9004 bd2 ba1.1k sqft15 Canary Dr, Brantford, ON N3R 6G2For Sale
 MLS ID #40856126, Wendy Easveld, Broker, Century 21 Heritage House LTD. ITSO
 - C$739,0003 bd2 ba1.1k sqft47 Kensington Ave, Brantford, ON N3R 3N9For Sale
 MLS ID #40855638, Ruth Warner, Salesperson, R.W. Dyer Realty Inc., Brokerage. ITSO
