Welcome home to 82 Olivetree Rd., Brantford. In the sought after Myrtleville Mayfair neighborhood, just steps to Our Lady of Providence Elementary School, find a large corner lot, upgraded raised ranch, and heated in ground pool! Close to all major amenities and highway 403, this mature neighbourhood is perfect for families. Welcomed by a large foyer, enjoy the bright and open main level with cathedral ceiling and the brand new kitchen with quartz counters (2026). Featuring 3 bedrooms and a sizeable bathroom on this level as well. Downstairs stay cozy this fall and winter by the gas fireplace in the open rec room with lots of natural light. Or have a drink at the bar! Another full bath downstairs and a large bedroom as well. And lots of room for storage in the utility space. Outback find a beautiful composite deck, a heated inground pool and covered bar area perfect for entertaining! Notable upgrades include furnace and AC (2023), owned hot water tank (2025), pool filter (2023), pool heater (2021), new windows (2019/20), pool liner approx 5 years old and roof approx 10 years old. Just move in and enjoy!
For sale
C$864,900
82 Olivetree Rd, Brantford, ON N3R 7W6
4beds
1,142sqft
Single Family Residence, Residential
Built in 1994
6,098 Square Feet Lot
$-- Zestimate®
C$757/sqft
C$-- HOA
What's special
Large corner lotHeated inground poolLarge foyerCathedral ceilingLots of natural lightBeautiful composite deck
- 23 hours
- 7
- 0
Zillow last checked:
Listing updated:
Listed by:
Kyle Jansink, Salesperson,
Re/Max Twin City Realty Inc
Source: ITSO,MLS®#: 40861491Originating MLS®#: Brantford Regional Real Estate Association Inc.
Facts & features
Interior
Bedrooms & bathrooms
- Bedrooms: 4
- Bathrooms: 2
- Full bathrooms: 2
Bedroom
- Level: Second
Bedroom
- Level: Second
Other
- Level: Second
Bedroom
- Level: Basement
Bathroom
- Features: 4-Piece
- Level: Second
Bathroom
- Features: 4-Piece
- Level: Basement
Dining room
- Level: Second
Foyer
- Level: Main
Kitchen
- Level: Second
Living room
- Level: Second
Other
- Description: GARAGE
- Level: Main
Recreation room
- Level: Basement
Utility room
- Level: Basement
Heating
- Forced Air, Natural Gas
Cooling
- Central Air
Appliances
- Included: Water Heater Owned, Dryer, Refrigerator, Stove, Washer
Features
- Windows: Window Coverings
- Basement: Full,Finished
- Has fireplace: No
Interior area
- Total structure area: 2,199
- Total interior livable area: 1,142 sqft
- Finished area above ground: 1,142
- Finished area below ground: 1,057
Video & virtual tour
Property
Parking
- Total spaces: 6
- Parking features: Attached Garage, Private Drive Double Wide
- Attached garage spaces: 2
- Uncovered spaces: 4
Features
- Stories: 1
- Has private pool: Yes
- Pool features: In Ground
- Frontage type: East
- Frontage length: 68.45
Lot
- Size: 6,098 Square Feet
- Dimensions: 68.45 x
- Features: Urban, Highway Access, Playground Nearby, Public Transit, Quiet Area, Schools, Shopping Nearby
Details
- Parcel number: 322100019
- Zoning: R1B-12
Construction
Type & style
- Home type: SingleFamily
- Architectural style: Bungalow Raised
- Property subtype: Single Family Residence, Residential
Materials
- Brick
- Foundation: Poured Concrete
- Roof: Asphalt Shing
Condition
- 31-50 Years
- New construction: No
- Year built: 1994
Utilities & green energy
- Sewer: Sewer (Municipal)
- Water: Municipal
Community & HOA
Location
- Region: Brantford
Financial & listing details
- Price per square foot: C$757/sqft
- Annual tax amount: C$4,769
- Date on market: 9/11/2026
- Inclusions: Dryer, Refrigerator, Stove, Washer, Window Coverings, Elf's, Bar In Basement, Pool And Pool Related Equipment All In As Is Condition
Price history
| Date | Event | Price |
|---|---|---|
| 9/11/2026 | Listed for sale | C$864,900C$757/sqft |
Source: ITSO #40861491 Report a problem | ||
Public tax history
Tax history is unavailable.
Climate risks
Neighborhood: Mayfair
Nearby schools
GreatSchools rating
No schools nearby
We couldn't find any schools near this home.
Similar homes
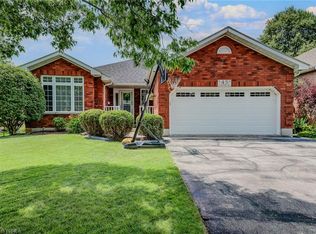
- C$837,9003 bd2 ba1.2k sqft62 Varley Cres, Brantford, ON N3R 7Z7For Sale
 MLS ID #40862638, Nicole Steane, Salesperson, Re/Max Twin City Realty Inc. ITSO
 - C$709,9993 bd2 ba904 sqft7 Cambridge Dr, Brantford, ON N3R 5E1For Sale
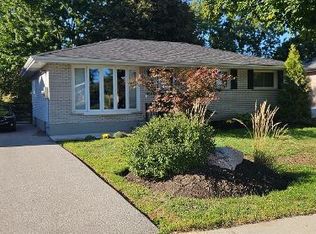 MLS ID #40861931, Erin Holowach, Salesperson, ComFree. ITSO
 - C$719,9003 bd2 ba1.1k sqft22 Allensgate Dr, Brantford, ON N3V 1C8For Sale
 MLS ID #40854085, Amy Sheffar, Salesperson, Re/Max Twin City Realty Inc. ITSO
 - C$739,0003 bd2 ba1.1k sqft47 Kensington Ave, Brantford, ON N3R 3N9For Sale
 MLS ID #40855638, Ruth Warner, Salesperson, R.W. Dyer Realty Inc., Brokerage. ITSO
