RARE 1.5-ACRE ANCASTER OPPORTUNITY! Set well back from the road on an impressive approximately 100’ × 692’ property, this updated 3-bedroom sidesplit offers the space, privacy and possibilities that are increasingly hard to find. A standout feature is the rustic 27’ × 70’ barn/outbuilding with 20’ × 27’ workshop—ideal for buyers looking for storage, hobby or workspace. Surrounded by mature trees and park-like grounds, the home features an updated kitchen with granite counters and stainless steel appliances, hardwood flooring, gas fireplace, renovated bathroom, bright three-season sunroom and finished lower-level family room. Attached garage and parking for up to 10 vehicles. Enjoy country living and room to breathe while remaining within the Ancaster/Jerseyville area. A unique property with incredible potential inside and out.
For sale
C$899,999
205 Sunnyridge Rd, Hamilton, ON L0R 1R0
3beds
1,226sqft
Single Family Residence, Residential
Built in 1967
1.44 Acres Lot
$-- Zestimate®
C$734/sqft
C$-- HOA
What's special
- 8 days
- 13
- 1
Zillow last checked:
Listing updated:
Listed by:
Julie Diliberto-Kirkelos, Salesperson,
RE/MAX Escarpment Realty Inc.,
John Diliberto, Broker,
RE/MAX Escarpment Realty Inc.
Source: ITSO,MLS®#: 40873761Originating MLS®#: Cornerstone Association of REALTORS®
Facts & features
Interior
Bedrooms & bathrooms
- Bedrooms: 3
- Bathrooms: 2
- Full bathrooms: 1
- 1/2 bathrooms: 1
Other
- Features: Hardwood Floor
- Level: Second
Bedroom
- Features: Hardwood Floor
- Level: Second
Bedroom
- Features: Hardwood Floor
- Level: Second
Bathroom
- Features: 2-Piece
- Level: Lower
Other
- Features: 3-Piece
- Level: Second
Dining room
- Features: Hardwood Floor
- Level: Main
Family room
- Level: Lower
Kitchen
- Features: Crown Moulding, Open Concept, Sliding Doors
- Level: Main
Laundry
- Level: Lower
Living room
- Features: Hardwood Floor
- Level: Main
Sunroom
- Level: Main
Heating
- Forced Air, Natural Gas
Cooling
- Central Air
Appliances
- Included: Water Purifier, Water Softener, Built-in Microwave, Dishwasher, Dryer, Microwave, Refrigerator, Stove, Washer
- Laundry: Lower Level
Features
- High Speed Internet, Auto Garage Door Remote(s), Built-In Appliances, Ceiling Fan(s)
- Basement: Full,Finished,Sump Pump
- Number of fireplaces: 1
- Fireplace features: Gas
Interior area
- Total structure area: 1,466
- Total interior livable area: 1,226 sqft
- Finished area above ground: 1,226
- Finished area below ground: 240
Property
Parking
- Total spaces: 10
- Parking features: Attached Garage, Garage Door Opener, Asphalt, Built-In, Exclusive, Private Drive Double Wide
- Attached garage spaces: 1
- Uncovered spaces: 9
Features
- Stories: 2
- Patio & porch: Enclosed
- Has view: Yes
- View description: Trees/Woods
- Frontage type: East
- Frontage length: 99.77
Lot
- Size: 1.44 Acres
- Dimensions: 99.77 x 691.75
- Features: Rural, Airport, Near Golf Course, Highway Access, Industrial Park, Major Anchor, Major Highway, Quiet Area, Rec./Community Centre, School Bus Route, Shopping Nearby
- Topography: Level,Rolling,Wooded/Treed
Details
- Additional structures: Barn(s), Storage
- Parcel number: 174060261
- Zoning: S1
- Other equipment: TV Tower/Antenna
Construction
Type & style
- Home type: SingleFamily
- Architectural style: Sidesplit
- Property subtype: Single Family Residence, Residential
Materials
- Brick Veneer, Metal/Steel Siding, Vinyl Siding
- Foundation: Concrete Block
- Roof: Asphalt Shing
Condition
- 51-99 Years
- New construction: No
- Year built: 1967
Utilities & green energy
- Sewer: Septic Tank
- Water: Drilled Well
- Utilities for property: Electricity Connected, Natural Gas Connected, Phone Connected
Community & HOA
Community
- Security: Smoke Detector, Smoke Detector(s)
Location
- Region: Hamilton
Financial & listing details
- Price per square foot: C$734/sqft
- Annual tax amount: C$5,681
- Date on market: 10/23/2026
- Inclusions: Built-in Microwave, Dishwasher, Dryer, Garage Door Opener, Microwave, Refrigerator, Smoke Detector, Stove, TV Tower/Antenna, Washer, All Window Coverings, Stainless Fridge (2024), Led Bluetooth Bathroom Mirror
- Electric utility on property: Yes
- Road surface type: Paved
Price history
| Date | Event | Price |
|---|---|---|
| 10/23/2026 | Price change | C$899,999-5.3%C$734/sqft |
Source: ITSO #40873761 Report a problem | ||
| 9/24/2026 | Price change | C$949,888-4.7%C$775/sqft |
Source:  TRREB #X13788626 Report a problem | ||
| 9/15/2026 | Listed for sale | C$997,000C$813/sqft |
Source: TRREB #X13788626 Report a problem | ||
Public tax history
Tax history is unavailable.
Climate risks
Neighborhood: Jerseyville
Nearby schools
GreatSchools rating
No schools nearby
We couldn't find any schools near this home.
Similar homes
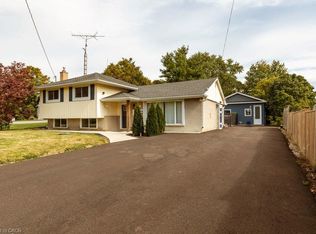
- C$889,9504 bd2 ba1.5k sqft3226 Indian Trl, Hamilton, ON N3T 5M1For Sale
 MLS ID #40870746, Melissa Nimijohn, Salesperson, Com/Choice Realty. ITSO
- C$899,9004 bd2 ba1.3k sqft473 Mohawk Rd W, Hamilton, ON L9C 1X3For Sale
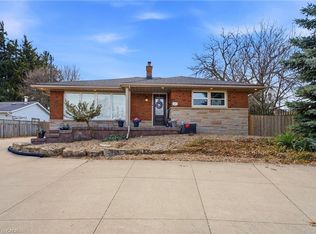 MLS ID #40874974, Massimo Iudica, Salesperson, Royal LePage State Realty Inc.. ITSO
- C$999,9003 bd2 ba895 sqft146 Lynden Rd, Hamilton, ON L0R 1T0For Sale
 MLS ID #40854909, Rob Golfi, Salesperson, RE/MAX Escarpment Golfi Realty Inc.. ITSO
- C$929,9004 bd3 ba1.3k sqft3144 Homestead Dr, Hamilton, ON L0R 1W0For Sale
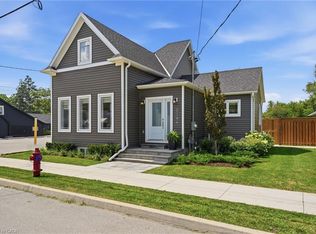 MLS ID #40868414, Rachel Harsevoort, Salesperson, Royal LePage State Realty Inc.. ITSO
